Skip main navigation
Sold co op non member
  • $455,000

    705 Amherst Glen Dr, Greer, SC 29651

    3beds
    2,337sqft
    Single Family Residence
    Built in 2025
    0.47 Acres Lot
    $455,000 Zestimate®
    $195/sqft
    $2,584 Estimated rent

    Home value

    $455,000

    $432,000 - $478,000

    $2,584/mo

    Zestimate® history
    Loading
    Loading...

    Owner options

    List your home for rent

    $2,584/mo

    Rent Zestimate®

    Find your next renter with Zillow Rental Manager. Plus, with online applications, you can quickly screen prospective tenants – for free.

    Learn more

    $2,584/mo

    Rent Zestimate®

    Refinance and save

    $3,220/mo

    Est. payment

    Refinancing to a lower rate could help reduce your monthly payments and save thousands over the life of the loan.

    See today's rates

    $3,220/mo

    Est. payment

    Explore your selling options

    Work with a Zillow partner agent

    Leverage their expertise and Zillow's premium Showcase listings to get your home seen by more buyers.

    Get started

    List with your own agent

    Get your home in front of millions of buyers by listing it on Zillow.

    Learn how to do it

    Sell it yourself

    Take full control of how buyers see your home on Zillow by listing For Sale by Owner (FSBO).

    List your home

    What's special

    Welcoming front porchSleek cabinetryGenerous walk-in pantryOpen-concept gourmet kitchenMain-level primary suiteSpacious walk-in closet
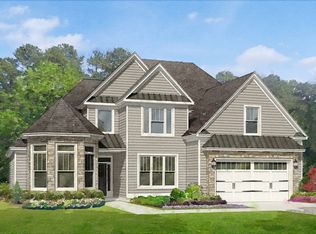
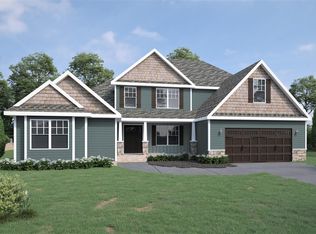
    Why wait for new construction when this stunning 2025-built Craftsman ranch is move-in ready today? Nestled on a private 0.47-acre lot backed by mature trees with no rear neighbors, this meticulously crafted 3-bedroom, 2-bath home in the sought-after Amherst community delivers the space, style, and upgrades today's buyers demand all on one convenient main level, plus a spectacular flex room above. Step inside and be immediately impressed by the soaring cathedral ceiling in the great room and luxury vinyl tile flooring that flows effortlessly through all main living areas. The open-concept gourmet kitchen showcases upgraded appliances including a premium gas range, sleek cabinetry, and a generous walk-in pantry all opening seamlessly to a dramatic Great Room anchored by a cozy gas log masonry fireplace. An ideal layout for entertaining or simply savoring everyday life. Retreat to the main-level Primary Suite, where an elegant tray ceiling, a spacious walk-in closet, and a spa-inspired ensuite await complete with a garden tub, separate walk-in shower, and double vanity. Two additional bedrooms share a well-appointed full bath, offering flexibility for family, guests, or a dedicated home office.Need space to spread out? This home delivers. Upstairs, a massive flex room opens a world of possibilities such as a home theater, gym, playroom, or game room. Just off the Flex room, a large unfinished storage room ensures you'll never run out of room to stash the extras. Outside, a welcoming front porch sets the tone, while the private rear deck overlooks a serene, level backyard enclosed by a maintenance-free black aluminum fence and mature trees for year-round privacy. The 2-car attached garage offers extra space perfectly suited for a workshop or additional storage.Stone and hardboard siding lend the exterior undeniable Craftsman curb appeal. Ideally located just minutes from I-85 and Hwy 101, you're centrally positioned between downtown Greenville and downtown Spartanburg and just a 15-minute drive to the popular Five Forks area. This one truly checks every box. Schedule your private showing today!

    Zillow last checked:

    Listing updated:

    Listed by:

    Jill Cody 864-631-9285,

    KELLER WILLIAMS GREENVILLE CENTRAL

    Bought with:

    Non-MLS Member

    NON MEMBER

    Source: SAR as distributed by MLS GRID,MLS#: 335661MLS Logo

    Facts & features

    Interior

    Bedrooms & bathrooms
    • Bedrooms: 3
    • Bathrooms: 2
    • Full bathrooms: 2
    • Main level bathrooms: 2
    • Main level bedrooms: 3
    Primary bedroom
    • Level: First
    • Area: 234
    • Dimensions: 13x18
    Bedroom 2
    • Area: 156
    • Dimensions: 12x13
    Bedroom 3
    • Area: 132
    • Dimensions: 12x11
    Bonus room
    • Area: 500
    • Dimensions: 25x20
    Deck
    • Area: 330
    • Dimensions: 22x15
    Dining room
    • Area: 154
    • Dimensions: 11x14
    Great room
    • Area: 266
    • Dimensions: 14x19
    Kitchen
    • Area: 378
    • Dimensions: 21x18
    Heating
    • Forced Air, Gas - Natural
    Cooling
    • Central Air, Electricity
    Appliances
    • Included: Dishwasher, Disposal, Dryer, Microwave, Gas Oven, Self Cleaning Oven, Gas Range, Refrigerator, Washer, Gas Water Heater
    • Laundry: 1st Floor, Electric Dryer Hookup, Walk-In, Washer Hookup
    Features
    • Ceiling Fan(s), Cathedral Ceiling(s), Tray Ceiling(s), Fireplace, Soaking Tub, Ceiling - Smooth, Open Floorplan, Walk-In Pantry
    • Flooring: Carpet, Ceramic Tile, Luxury Vinyl
    • Windows: Insulated Windows, Tilt-Out, Window Treatments
    • Has basement: No
    • Attic: Storage
    • Number of fireplaces: 1
    • Fireplace features: Gas Log
    Interior area
    • Total interior livable area: 2,337 sqft
    • Finished area above ground: 2,337
    • Finished area below ground: 0

    Property

    Parking
    • Total spaces: 2
    • Parking features: 2 Car Attached, Garage Door Opener, Driveway, Workshop in Garage, Attached Garage
    • Attached garage spaces: 2
    • Has uncovered spaces: Yes
    Features
    • Levels: One
    • Patio & porch: Deck, Porch
    • Exterior features: Aluminum/Vinyl Trim
    • Fencing: Fenced
    Lot
    • Size: 0.47 Acres
    • Features: Corner Lot, Level, Wooded
    • Topography: Level
    Details
    • Parcel number: 5420000906

    Construction

    Type & style
    • Home type: SingleFamily
    • Architectural style: Craftsman,Ranch
    • Property subtype: Single Family Residence
    Materials
    • Brick Veneer, Stone
    • Foundation: Crawl Space
    • Roof: Architectural
    Condition
    • New construction: No
    • Year built: 2025

    Utilities & green energy

    • Electric: Laurens
    • Gas: CPW
    • Sewer: Septic Tank
    • Water: Public, SJWD

    Community & neighborhood

    Security
    • Security features: Smoke Detector(s), Security System
    Location
    • Region: Greer
    • Subdivision: Amherst

    HOA & financial

    HOA
    • Has HOA: Yes
    • HOA fee: $550 annually
    • Services included: Common Area

    Price history

    DateEventPrice
    5/29/2026Sold$455,000-1.1%$195/sqft
    Source: SAR as distributed by MLS GRID #335661 Report a problem
    4/13/2026Pending sale$459,900$197/sqft
    Source: SAR as distributed by MLS GRID #335661 Report a problem
    4/13/2026Contingent$459,900$197/sqft
    Source: Greater Greenville AOR #1587543 Report a problem
    4/9/2026Listed for sale$459,900+4.5%$197/sqft
    Source: SAR as distributed by MLS GRID #335661 Report a problem
    2/14/2025Sold$440,100$188/sqft
    Source: SAR as distributed by MLS GRID #310283 Report a problem
    1/20/2025Pending sale$440,100$188/sqft
    Source: SAR as distributed by MLS GRID #310283 Report a problem
    1/8/2025Price change$440,100+1.1%$188/sqft
    Source: SAR as distributed by MLS GRID #310283 Report a problem
    8/23/2024Pending sale$435,100$186/sqft
    Source: Greater Greenville AOR #1523877 Report a problem
    6/6/2024Listed for sale$435,100+486.7%$186/sqft
    Source: Greater Greenville AOR #1523877 Report a problem
    5/14/2024Sold$74,156-82.8%$32/sqft
    Source: Public Record Report a problem
    4/12/2024Listed for sale$430,100$184/sqft
    Source: Greater Greenville AOR #1523877 Report a problem

    Public tax history

    YearProperty taxesTax assessment
    2025-- $2,796 +166.3%
    2024$356 $1,050
    2023$356 $1,050
    2022-- $1,050

    Find assessor info on the county website

    Neighborhood: 29651

    Nearby schools

    GreatSchools rating
    Schools provided by the listing agent
    • Elementary: 5-Reidville
    • Middle: 5-Florence Chapel
    • High: 5-Byrnes High

    Source: SAR as distributed by MLS GRID. This data may not be complete. We recommend contacting the local school district to confirm school assignments for this home.

    Get a cash offer in 3 minutes
    Find out how much your home could sell for in as little as 3 minutes with a no-obligation cash offer.
    Estimated market value
    $455,000
    Get a cash offer in 3 minutes
    Find out how much your home could sell for in as little as 3 minutes with a no-obligation cash offer.
    Estimated market value
    $455,000