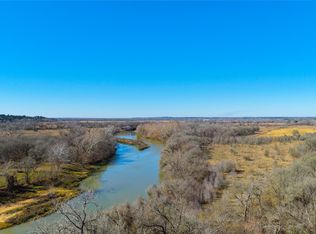
This 225-acre Bastrop County ranch combines productivity, recreation, and privacy in a premier setting. Completely hog-fenced, the land offers highly improved pastures alongside carefully managed habitat for deer, turkey, and native wildlife. With frontage on Antioch Road, the improvements are placed for seclusion, while the convergence of the Post Oak Savannah and Bastrop’s Lost Pines regions creates a striking landscape of pines, live oaks, post oaks, and pin oaks. Recognized as both 2018 Rancher of the Year and 2018 Conservation Rancher of the Year by the NRCS, the property reflects a legacy of stewardship and attention to detail. The 3,741-square-foot main home includes three bedrooms, three baths, and a large office. A chef’s kitchen anchors the home with a large island, dual commercial refrigerators, six-burner stove, and farmhouse sink, complemented by custom cabinetry, flooring, and fixtures. Expansive eastern views unfold from the back porch. A 1,000-square-foot guest barndominium with double 25-by-60 lean-tos offers abundant storage and flexible living space. Ranch infrastructure is designed for efficiency, with 14,000 feet of interior fencing dividing 11 pastures for rotational grazing. Two wells supply water across the property, including a new 2024 well producing 75 GPM at 500 feet and another from 2010 producing the same volume at 750 feet. Multiple troughs and five ponds ensure consistent water access for livestock and wildlife. Additional improvements include a 50-by-60 covered horse barn with stalls, cattle chute, and working pens. Blending natural beauty with first-class improvements, this ranch is a rare opportunity to own a productive and thoughtfully managed property in one of Texas’ most unique ecological regions.
Active
$5,700,000
705 Antioch Rd, Paige, TX 78659
3beds
3,741sqft
Single Family Residence
Built in 2011
225.72 Acres Lot
$-- Zestimate®
$1,524/sqft
$-- HOA
What's special
Six-burner stoveLarge officeHighly improved pasturesFrontage on antioch roadThree bedroomsThree bathsFarmhouse sink
- 407 days
- 180
- 11
Zillow last checked:
Listing updated:
Listed by:
Matthew Gruetzner (817) 279-6996,
Keller Williams Brazos West (817) 279-6996
Source: Unlock MLS,MLS#: 6758296
Facts & features
Interior
Bedrooms & bathrooms
- Bedrooms: 3
- Bathrooms: 3
- Full bathrooms: 3
- Main level bedrooms: 3
Heating
- Central
Cooling
- Central Air
Appliances
- Included: Bar Fridge, Built-In Electric Oven, Built-In Freezer, Built-In Gas Range, Built-In Refrigerator, Dishwasher, Freezer, Gas Cooktop, Ice Maker, Microwave, Oven, RNGHD, Refrigerator, Washer/Dryer
Features
- Bookcases, Breakfast Bar, Built-in Features, Ceiling Fan(s), Beamed Ceilings, High Ceilings, Chandelier, Double Vanity, Multiple Dining Areas, Walk-In Closet(s)
- Flooring: Tile, Wood
- Windows: Double Pane Windows
- Number of fireplaces: 1
- Fireplace features: Family Room
Interior area
- Total interior livable area: 3,741 sqft
Property
Parking
- Total spaces: 3
- Parking features: None
- Garage spaces: 3
Accessibility
- Accessibility features: None
Features
- Levels: One
- Stories: 1
- Patio & porch: Covered, Rear Porch, Side Porch
- Exterior features: CCTYD, Garden
- Pool features: None
- Fencing: Back Yard, Barbed Wire, Cross Fenced, Fenced, Full, Livestock
- Has view: Yes
- View description: Pasture, Pond, Trees/Woods
- Has water view: Yes
- Water view: Pond
- Waterfront features: Pond
Lot
- Size: 225.72 Acres
- Features: Agricultural, Back Yard, Farm, Gentle Sloping, Public Maintained Road, Sprinkler - Automatic, Sprinkler - In-ground, Trees-Large (Over 40 Ft), Trees-Moderate
Details
- Additional structures: Barn(s), Corral(s), Garage(s), Guest House, Outbuilding, Residence, Second Residence, Workshop
- Parcel number: 26380
- Special conditions: See Remarks
Construction
Type & style
- Home type: SingleFamily
- Property subtype: Single Family Residence
Materials
- Foundation: Slab
- Roof: Shingle
Condition
- Resale
- New construction: No
- Year built: 2011
Utilities & green energy
- Sewer: Septic Tank
- Water: Public, Well
- Utilities for property: Electricity Connected, Propane, Water Connected
Community & HOA
Community
- Features: None
- Subdivision: none
HOA
- Has HOA: No
Location
- Region: Paige
Financial & listing details
- Price per square foot: $1,524/sqft
- Tax assessed value: $3,978,057
- Annual tax amount: $14,346
- Date on market: 8/27/2025
- Listing terms: Cash,Conventional,VA Loan
- Electric utility on property: Yes
Estimated market value
Not available
Estimated sales range
Not available
Not available
Price history
| Date | Event | Price |
|---|---|---|
| 1/14/2026 | Price change | $5,700,000-8.1%$1,524/sqft |
Source:  Unlock MLS #6758296 Report a problem Unlock MLS #6758296 Report a problem | ||
| 8/25/2025 | Listed for sale | $6,200,000$1,657/sqft |
Source: Unlock MLS #2033750 Report a problem | ||
Public tax history
| Year | Property taxes | Tax assessment |
|---|---|---|
| 2025 | $15,456 | $3,978,057 -1.5% |
| 2024 | -- | $4,039,388 -2% |
| 2023 | $15,458 +205.1% | $4,119,811 +3.2% |
| 2022 | $5,067 -34% | $3,990,689 +131.8% |
| 2021 | $7,673 +2.8% | $1,721,470 +49.5% |
| 2020 | $7,463 | $1,151,202 |
Find assessor info on the county website
Monthly payment
Est. payment
Payment breakdown
Explore the cost of this home by adjusting the details. Changes won't be saved.Climate risks
Neighborhood: 78659
Nearby schools
Schools provided by the listing agent
- Elementary: Bluebonnet (Bastrop ISD)
- Middle: Bastrop
- High: Bastrop
- District: Bastrop ISD
Source: Unlock MLS. This data may not be complete. We recommend contacting the local school district to confirm school assignments for this home.