A rare offering just outside Austin — 23.281 acres of Colorado River frontage paired with a modern, single-story home completed in 2022. This 4,781 sq ft residence features 5 bedrooms, 3.5 baths, and an open, light-filled layout built for both everyday living and entertaining, with generous living and dining spaces and a chef-caliber kitchen anchored by a 48" Wolf range and Fisher & Paykel refrigeration, plus a full Coyote outdoor kitchen for effortless indoor-outdoor entertaining. Since completion, owners have added a new barn and a private 399 sq ft casita — a true one-bedroom, one-bath guest suite with its own kitchen — bringing the property's total to six bedrooms and offering exceptional flexibility for extended family, guests, or a private office or studio setup. The land itself is a showstopper — a mix of open pasture and mature oak and pecan trees, with river access along the property line and room to add trails, expand existing structures, or simply enjoy the acreage as-is. Despite its serene, country setting in Bastrop, the property is minutes from SpaceX, Tesla, and major routes into Austin — a rare pairing of true privacy and tech-corridor convenience. Modern construction, real acreage, and river frontage rarely come together like this. 212 Doc Bryson Lane is a must-see for buyers seeking space, flexibility, and location all at once.
Active
$4,875,000
212 Doc Bryson Ln, Bastrop, TX 78602
5beds
4,781sqft
Single Family Residence
Built in 2022
23.28 Acres Lot
$-- Zestimate®
$1,020/sqft
$-- HOA
What's special
Real acreageFull coyote outdoor kitchenOpen light-filled layoutModern single-story homeChef-caliber kitchenFisher and paykel refrigerationRiver frontage
- 21 days
- 676
- 42
Likely to sell faster than
Zillow last checked:
Listing updated:
Listed by:
Phil Spinelli (512) 831-4415,
Easy Living Austin LLC (512) 831-4415
Source: Unlock MLS,MLS#: 8354497
Facts & features
Interior
Bedrooms & bathrooms
- Bedrooms: 5
- Bathrooms: 4
- Full bathrooms: 3
- 1/2 bathrooms: 1
- Main level bedrooms: 5
Heating
- Central
Cooling
- Central Air
Appliances
- Included: Built-In Refrigerator, Dishwasher, Disposal
Features
- High Ceilings, Quartz Counters, Dry Bar, French Doors, High Speed Internet, In-Law Floorplan, Kitchen Island, No Interior Steps, Pantry, Primary Bedroom on Main, Wired for Data
- Flooring: Stone
- Windows: Double Pane Windows
- Number of fireplaces: 1
- Fireplace features: Gas Starter
Interior area
- Total interior livable area: 4,781 sqft
Video & virtual tour
Property
Parking
- Total spaces: 3
- Parking features: Garage
- Garage spaces: 3
Accessibility
- Accessibility features: See Remarks
Features
- Levels: One
- Stories: 1
- Patio & porch: Covered, Patio
- Exterior features: Gas Grill, Lighting, Outdoor Grill
- Pool features: None
- Fencing: Back Yard, Front Yard, Wire, Wood
- Has view: Yes
- View description: Pasture, River
- Has water view: Yes
- Water view: River
- Waterfront features: River Front
- Body of water: Colorado River
Lot
- Size: 23.28 Acres
- Features: Back Yard, Front Yard, Native Plants, Trees-Large (Over 40 Ft), Many Trees, Views
Details
- Additional structures: Guest House
- Parcel number: 212 Doc Bryson
- Special conditions: Standard
- Horses can be raised: Yes
Construction
Type & style
- Home type: SingleFamily
- Property subtype: Single Family Residence
Materials
- Foundation: Slab
- Roof: Metal
Condition
- Resale
- New construction: No
- Year built: 2022
Details
- Builder name: Jaehne construction llc
Utilities & green energy
- Sewer: Septic Tank
- Water: Well
- Utilities for property: Electricity Available, Water Available
Community & HOA
Community
- Features: None
- Subdivision: na
HOA
- Has HOA: No
Location
- Region: Bastrop
Financial & listing details
- Price per square foot: $1,020/sqft
- Tax assessed value: $2,428,500
- Date on market: 8/12/2026
- Listing terms: Cash,Conventional
- Electric utility on property: Yes
Estimated market value
Not available
Estimated sales range
Not available
Not available
Price history
| Date | Event | Price |
|---|---|---|
| 8/12/2026 | Listed for sale | $4,875,000+39.3%$1,020/sqft |
Source:  Unlock MLS #8354497 Report a problem Unlock MLS #8354497 Report a problem | ||
| 6/22/2022 | Listing removed | -- |
Source: Unlock MLS #4311786 Report a problem | ||
| 4/23/2022 | Pending sale | $3,500,000+59.1%$732/sqft |
Source: Unlock MLS #4311786 Report a problem | ||
| 3/8/2022 | Price change | $2,200,000-37.1%$460/sqft |
Source: Unlock MLS #7624875 Report a problem | ||
| 3/8/2022 | Listed for sale | $3,500,000+59.1%$732/sqft |
Source: Unlock MLS #4311786 Report a problem | ||
| 1/27/2022 | Listing removed | -- |
Source: Unlock MLS #3318879 Report a problem | ||
| 9/30/2021 | Price change | $2,200,000-37.1%$460/sqft |
Source: Unlock MLS #3032523 Report a problem | ||
| 9/29/2021 | Listed for sale | $3,500,000$732/sqft |
Source: Unlock MLS #3318879 Report a problem | ||
Public tax history
| Year | Property taxes | Tax assessment |
|---|---|---|
| 2025 | -- | $2,428,500 |
| 2024 | -- | $2,428,500 -12.8% |
| 2023 | -- | $2,786,015 +101.3% |
| 2022 | -- | $1,384,232 +810.2% |
| 2021 | -- | $152,085 |
Find assessor info on the county website
Monthly payment
Est. payment
Payment breakdown
Explore the cost of this home by adjusting the details. Changes won't be saved.Climate risks
Neighborhood: 78602
Nearby schools
Schools provided by the listing agent
- Elementary: Bluebonnet (Bastrop ISD)
- Middle: Cedar Creek
- High: Cedar Creek
- District: Bastrop ISD
Source: Unlock MLS. This data may not be complete. We recommend contacting the local school district to confirm school assignments for this home.
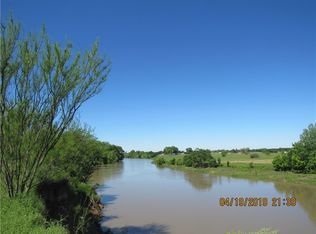

Similar homes
- $4,999,9505 bd4 ba4.5k sqft363 Paint Creek South Rd #A, Paige, TX 78659Active

 MLS ID #8890145, Scott Bettersworth, Bettersworth Realty. Unlock MLS
 - $5,999,0003 bd4 ba5.6k sqft14502 Lund Carlson Rd, Coupland, TX 78615Active
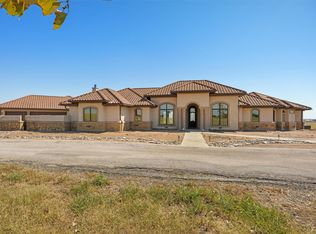 MLS ID #3769142, Denise Arndt, Coldwell Banker Apex. Unlock MLS
 - $5,700,0003 bd3 ba3.7k sqft705 Antioch Rd, Paige, TX 78659Active
 MLS ID #6758296, Matthew Gruetzner, Keller Williams Brazos West. Unlock MLS
 - $3,234,9507 bd5 ba4.9k sqft187 N Cedar Creek Dr, Cedar Creek, TX 78612Active
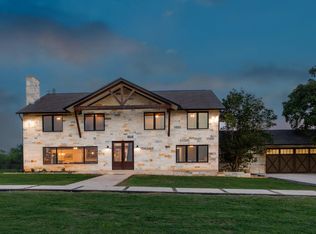 MLS ID #6900253, Robert Petmecky, RDP Realty LLC. Unlock MLS
