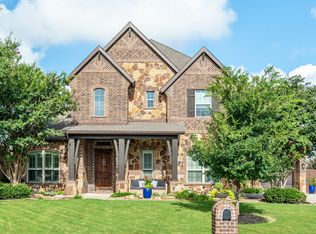
Amazing opportunity to own this truly impressive home located in one of the nicest & most private pockets of popular Maxwell Creek of Murphy feeding into top rated Wylie ISD. Enjoy all the wonderful amenities this neighborhood has to offer--resort like community pool+waterslides, clubhouse, jogging trails, playgrounds & greenbelts. Luxury living with 5 beds, 5.5 baths, 2 living, office, media, 3 car garage+outdoor entertaining. Stunning curb appeal with sweeping stone facade, curved brick detailing & custom wrought iron+glass front door is sure to impress. Beautiful hand-scraped hardwood floors extend throughout all 1st floor common areas & up the grand, curved staircase onto the 2nd floor landing. Timeless plantation shutters are installed on every window in the entire home & offer a high end look plus excellent energy efficiency. The upgraded kitchen is complete w granite, extended wood cabinetry, stylish cabinet pulls, stainless steel appliances including double ovens+gas cooktop, built-in desk area, large island+walk-in pantry all overlooking the oversized living area with 2 story ceiling, extensive windows & stone fireplace+gas logs. Private guest suite (bedroom+ensuite bathroom) located downstairs as well as the primary retreat that offers a private patio, double shower, large soaking tub, dual vanities+huge walk-in closet. All 5 bedrooms each have their own full bathroom & walk-in closet. 2nd living upstairs makes the perfect game room or playroom. Media room comes with all the bells & whistles--cabinetry, granite counters, sink, drink fridge+130 inch screen. One of the best parts of this home is the fabulous screened in porch you can enjoy all year long that includes a stone fireplace, double ceiling fans, glass storm doors & wonderful views of the large landscaped backyard. Extended driveway offers extra parking in addition to the 3 car garage. Roof will be replaced prior to closing. This home truly has it ALL! Hurry!
Sold
Price Unknown
705 Beaver Creek Dr, Murphy, TX 75094
5beds
4,396sqft
Single Family Residence
Built in 2013
0.28 Acres Lot
$723,400 Zestimate®
$--/sqft
$4,050 Estimated rent
Home value
$723,400
$673,000 - $774,000
$4,050/mo
Zestimate® history
Owner options
List your home for rent
$4,050/mo
Rent Zestimate®
Find your next renter with Zillow Rental Manager. Plus, with online applications, you can quickly screen prospective tenants – for free.
$4,050/mo
Rent Zestimate®
Refinance and save
$325/mo
Est. payment
Refinancing to a lower rate could help reduce your monthly payments and save thousands over the life of the loan.
$325/mo
Est. payment
Explore your selling options
Work with a Zillow partner agent
Leverage their expertise and Zillow's premium Showcase listings to get your home seen by more buyers.
Get startedList with your own agent
Get your home in front of millions of buyers by listing it on Zillow.
Learn how to do itSell it yourself
Take full control of how buyers see your home on Zillow by listing For Sale by Owner (FSBO).
List your homeWhat's special
Stone fireplaceLarge landscaped backyardExtra parkingFabulous screened in porchHand-scraped hardwood floorsStainless steel appliancesGranite counters
Zillow last checked:
Listing updated:
Listed by:
Ellen Davis 0651424 214-789-5058,
The Davis Real Estate Group, LLC 214-789-5058
Bought with:
Doug Cao
AMX Realty
Source: NTREIS,MLS#: 20909425
Facts & features
Interior
Bedrooms & bathrooms
- Bedrooms: 5
- Bathrooms: 6
- Full bathrooms: 5
- 1/2 bathrooms: 1
Primary bedroom
- Features: Ceiling Fan(s), En Suite Bathroom, Sitting Area in Primary, Walk-In Closet(s)
- Level: First
- Dimensions: 19 x 14
Bedroom
- Features: En Suite Bathroom, Split Bedrooms, Walk-In Closet(s)
- Level: First
- Dimensions: 13 x 12
Bedroom
- Features: Ceiling Fan(s), Split Bedrooms, Walk-In Closet(s)
- Level: Second
- Dimensions: 11 x 15
Bedroom
- Features: Ceiling Fan(s), En Suite Bathroom, Split Bedrooms, Walk-In Closet(s)
- Level: Second
- Dimensions: 13 x 16
Bedroom
- Features: Ceiling Fan(s), En Suite Bathroom, Split Bedrooms, Walk-In Closet(s)
- Level: Second
- Dimensions: 12 x 15
Primary bathroom
- Features: Built-in Features, Dual Sinks, Double Vanity, En Suite Bathroom, Granite Counters, Garden Tub/Roman Tub, Multiple Shower Heads, Separate Shower
- Level: First
- Dimensions: 12 x 17
Breakfast room nook
- Features: Built-in Features, Granite Counters
- Level: First
- Dimensions: 13 x 14
Dining room
- Level: First
- Dimensions: 13 x 12
Other
- Features: Built-in Features, En Suite Bathroom, Solid Surface Counters
- Level: First
- Dimensions: 9 x 5
Other
- Features: Built-in Features, Linen Closet, Solid Surface Counters
- Level: Second
- Dimensions: 11 x 5
Other
- Features: Built-in Features, En Suite Bathroom, Solid Surface Counters
- Level: Second
- Dimensions: 6 x 8
Other
- Features: Built-in Features, En Suite Bathroom, Solid Surface Counters
- Level: Second
- Dimensions: 7 x 6
Game room
- Features: Ceiling Fan(s)
- Level: Second
- Dimensions: 20 x 18
Half bath
- Level: First
- Dimensions: 7 x 3
Kitchen
- Features: Breakfast Bar, Built-in Features, Granite Counters, Kitchen Island, Pantry
- Level: First
- Dimensions: 17 x 14
Laundry
- Features: Built-in Features, Utility Sink
- Level: First
- Dimensions: 12 x 6
Living room
- Features: Ceiling Fan(s), Fireplace
- Level: First
- Dimensions: 18 x 18
Media room
- Features: Built-in Features, Ceiling Fan(s)
- Level: Second
- Dimensions: 19 x 14
Office
- Features: Built-in Features, Ceiling Fan(s)
- Level: First
- Dimensions: 13 x 12
Storage room
- Features: Built-in Features
- Level: Second
- Dimensions: 7 x 6
Heating
- Central, Fireplace(s), Natural Gas, Zoned
Cooling
- Central Air, Ceiling Fan(s), Electric, Zoned
Appliances
- Included: Some Gas Appliances, Double Oven, Dishwasher, Electric Oven, Gas Cooktop, Disposal, Microwave, Plumbed For Gas, Refrigerator
- Laundry: Washer Hookup, Electric Dryer Hookup, Laundry in Utility Room
Features
- Wet Bar, Built-in Features, Chandelier, Decorative/Designer Lighting Fixtures, Double Vanity, Granite Counters, High Speed Internet, In-Law Floorplan, Kitchen Island, Loft, Open Floorplan, Pantry, Cable TV, Vaulted Ceiling(s), Walk-In Closet(s), Wired for Sound
- Flooring: Carpet, Ceramic Tile, Hardwood
- Windows: Shutters
- Has basement: No
- Number of fireplaces: 1
- Fireplace features: Gas, Glass Doors, Gas Log, Gas Starter, Living Room, Raised Hearth, Stone
Interior area
- Total interior livable area: 4,396 sqft
Property
Parking
- Total spaces: 3
- Parking features: Additional Parking, Concrete, Door-Multi, Door-Single, Driveway, Garage Faces Front, Garage, Garage Door Opener, Inside Entrance, Kitchen Level, Lighted, Oversized, Private, Garage Faces Side, Side By Side
- Garage spaces: 3
- Has uncovered spaces: Yes
Features
- Levels: Two
- Stories: 2
- Patio & porch: Rear Porch, Front Porch, Patio, Screened, Covered
- Exterior features: Lighting, Outdoor Living Area, Private Entrance, Private Yard, Rain Gutters
- Pool features: None, Community
- Fencing: Back Yard,Fenced,Privacy,Wood
Lot
- Size: 0.28 Acres
- Dimensions: 101 x 120
- Features: Interior Lot, Landscaped, Level, Subdivision, Sprinkler System, Few Trees
Details
- Parcel number: R1017400U02101
Construction
Type & style
- Home type: SingleFamily
- Architectural style: Traditional,Detached
- Property subtype: Single Family Residence
- Attached to another structure: Yes
Materials
- Brick
- Foundation: Slab
- Roof: Composition
Condition
- Year built: 2013
Utilities & green energy
- Sewer: Public Sewer
- Water: Public
- Utilities for property: Electricity Available, Electricity Connected, Natural Gas Available, Phone Available, Sewer Available, Separate Meters, Underground Utilities, Water Available, Cable Available
Green energy
- Energy efficient items: Insulation, Rain/Freeze Sensors
- Water conservation: Water-Smart Landscaping
Community & HOA
Community
- Features: Clubhouse, Playground, Park, Pool, Trails/Paths, Curbs, Sidewalks
- Security: Carbon Monoxide Detector(s), Smoke Detector(s)
- Subdivision: Maxwell Creek North Ph 10b
HOA
- Has HOA: Yes
- Services included: All Facilities, Association Management, Maintenance Grounds
- HOA fee: $325 semi-annually
- HOA name: Texas Star Management
- HOA phone: 469-899-1000
Location
- Region: Murphy
Financial & listing details
- Tax assessed value: $761,448
- Annual tax amount: $12,251
- Date on market: 4/27/2025
- Cumulative days on market: 3 days
- Listing terms: Cash,Conventional,VA Loan
- Exclusions: fridge, washer, dryer
- Electric utility on property: Yes
Price history
| Date | Event | Price |
|---|---|---|
| 5/14/2025 | Sold | -- |
Source: NTREIS #20909425 Report a problem | ||
| 5/2/2025 | Pending sale | $799,900$182/sqft |
Source: NTREIS #20909425 Report a problem | ||
| 4/29/2025 | Contingent | $799,900$182/sqft |
Source: NTREIS #20909425 Report a problem | ||
| 4/27/2025 | Listed for sale | $799,900+34.4%$182/sqft |
Source: NTREIS #20909425 Report a problem | ||
| 12/18/2020 | Sold | -- |
Source: Agent Provided Report a problem | ||
| 11/17/2020 | Pending sale | $595,000$135/sqft |
Source: Ventura Realty, LLC #14464628 Report a problem | ||
| 11/5/2020 | Listed for sale | $595,000$135/sqft |
Source: Ventura Realty, LLC #14464628 Report a problem | ||
Public tax history
| Year | Property taxes | Tax assessment |
|---|---|---|
| 2025 | $11,351 +4.5% | $747,305 +10% |
| 2024 | $10,859 +8.1% | $679,368 -8.7% |
| 2023 | $10,044 -25% | $743,901 +16.5% |
| 2022 | $13,389 +23.5% | $638,608 +25.1% |
| 2021 | $10,838 +4% | $510,419 +6.8% |
| 2020 | $10,418 -53.2% | $477,837 -3.7% |
| 2019 | $22,264 +88.8% | $496,131 +0.6% |
| 2018 | $11,795 +5.1% | $493,120 +2.3% |
| 2017 | $11,227 | $482,016 +4.7% |
| 2016 | $11,227 +12.5% | $460,189 +5.8% |
| 2015 | $9,976 | $435,158 +9.4% |
| 2014 | $9,976 | $397,943 +1105.9% |
| 2013 | -- | $33,000 +17.9% |
| 2012 | -- | $28,000 |
Find assessor info on the county website
Neighborhood: Maxwell Creek North
Nearby homes
- $748,3004 bd4 ba3.7k sqft709 Beaver Creek Dr, Murphy, TX 75094Off Market
- $789,9004 bd4 ba3.7k sqft701 Beaver Creek Dr, Murphy, TX 75094For Sale
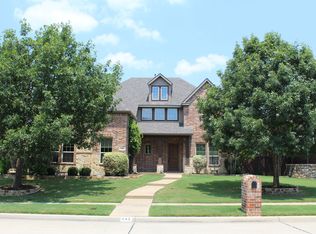
- $693,5005 bd4 ba3.9k sqft445 Whitewing Ln, Murphy, TX 75094Off Market
- $719,6004 bd3 ba2.9k sqft701 Lina Ct, Murphy, TX 75094Off Market
- $678,9004 bd3 ba3.9k sqft710 Beaver Creek Dr, Murphy, TX 75094Off Market
- $632,9004 bd3 ba3.1k sqft706 Beaver Creek Dr, Murphy, TX 75094Off Market
- $576,3003 bd3 ba2.8k sqft713 Beaver Creek Dr, Murphy, TX 75094Off Market
- $678,4004 bd4 ba3.7k sqft441 Whitewing Ln, Murphy, TX 75094Off Market
Nearby schools
GreatSchools rating
- 10/10Tibbals Elementary SchoolGrades: PK-4Distance: 0.1 mi
- 9/10Raymond B Cooper J High SchoolGrades: 7-8Distance: 2.1 mi
- 9/10Wylie High SchoolGrades: 9-12Distance: 2 mi
Schools provided by the listing agent
- Elementary: Tibbals
- High: Wylie
- District: Wylie ISD
Source: NTREIS. This data may not be complete. We recommend contacting the local school district to confirm school assignments for this home.
Get a cash offer in 3 minutes
Find out how much your home could sell for in as little as 3 minutes with a no-obligation cash offer.
Estimated market value
$723,400
Get a cash offer in 3 minutes
Find out how much your home could sell for in as little as 3 minutes with a no-obligation cash offer.
Estimated market value
$723,400
- Texas
- Collin County
- Murphy
- 75094
- Maxwell Creek North
- 705 Beaver Creek Dr
Nearby cities
Nearby neighborhoods
Nearby zip codes
Other Murphy Topics
