Gorgeous, totally updated home on a corner lot with a pool in the highly sought-after Maxwell Creek North community. Enjoy miles of scenic nature trails and Waters Edge Park just a block away. Beautiful landscaping and a welcoming covered front porch set the tone for the elegant interior, featuring a two-story entry, hand-scraped hardwood floors, sweeping staircase with iron balusters, plantation shutters, archways, decorative moldings, and a private study with French doors. The kitchen offers a large island with seating, granite countertops, gas cooktop, stainless steel appliances, and freshly painted cabinetry. The spacious living room showcases a stunning stone floor-to-ceiling fireplace and a wall of windows overlooking the backyard. The secluded owners retreat includes dual granite vanities, a garden tub, frameless glass shower, and two walk-in closets. A secondary bedroom and full bath downstairs create an ideal guest suite. Upstairs features two bedrooms with a Jack-and-Jill bath, a large game room with built-in wet bar, a media room with tiered seating, half bath, and multiple storage closets. Recent updates include fresh interior paint, upgraded carpet, and custom landscaping. New roof in 2025. The covered patio overlooks a sparkling pool and spa, all surrounded by an 8-ft privacy fence. Walk to Tibbals Elementary. This beautifully maintained home offers the perfect blend of luxury, comfort, and convenience - ready for you to move in and enjoy.
Under contract
$789,900
701 Beaver Creek Dr, Murphy, TX 75094
4beds
3,729sqft
:
Get pre-qualified$5,554/mo
Single Family Residence
Built in 2013
0.28 Acres Lot
$782,200 Zestimate®
$212/sqft
$58/mo HOA
What's special
Hand-scraped hardwood floorsFreshly painted cabinetryTwo-story entryStainless steel appliancesGranite countertopsDual granite vanitiesStunning stone floor-to-ceiling fireplace
- 25 days |
- 570 |
- 26 |
Likely to sell faster than
Zillow last checked:
Listing updated:
Listed by:
Colleen Frost 0612659 469-280-0008,
Colleen Frost Real Estate Serv 469-280-0008
Source: NTREIS,MLS#: 21332606
Facts & features
Interior
Bedrooms & bathrooms
- Bedrooms: 4
- Bathrooms: 4
- Full bathrooms: 3
- 1/2 bathrooms: 1
Primary bedroom
- Features: Ceiling Fan(s), Dual Sinks, Double Vanity, En Suite Bathroom, Garden Tub/Roman Tub, Separate Shower, Walk-In Closet(s)
- Level: First
- Dimensions: 19 x 14
Bedroom
- Features: Ceiling Fan(s), Split Bedrooms
- Level: First
- Dimensions: 11 x 11
Bedroom
- Features: Ceiling Fan(s), En Suite Bathroom, Split Bedrooms, Walk-In Closet(s)
- Level: Second
- Dimensions: 18 x 12
Bedroom
- Features: Ceiling Fan(s), En Suite Bathroom, Split Bedrooms, Walk-In Closet(s)
- Level: Second
- Dimensions: 15 x 11
Breakfast room nook
- Level: First
- Dimensions: 14 x 10
Dining room
- Level: First
- Dimensions: 14 x 11
Game room
- Features: Built-in Features
- Level: Second
- Dimensions: 21 x 20
Kitchen
- Features: Breakfast Bar, Built-in Features, Granite Counters, Kitchen Island, Pantry
- Level: First
- Dimensions: 15 x 13
Living room
- Features: Ceiling Fan(s), Fireplace
- Level: First
- Dimensions: 21 x 20
Media room
- Level: Second
- Dimensions: 18 x 13
Office
- Features: Ceiling Fan(s)
- Level: First
- Dimensions: 14 x 12
Utility room
- Features: Built-in Features, Utility Room, Utility Sink
- Level: First
- Dimensions: 9 x 6
Heating
- Central, Natural Gas
Cooling
- Attic Fan, Central Air, Ceiling Fan(s)
Appliances
- Included: Dishwasher, Electric Oven, Gas Cooktop, Disposal, Gas Water Heater, Microwave
- Laundry: Electric Dryer Hookup, Laundry in Utility Room
Features
- Wet Bar, Decorative/Designer Lighting Fixtures, Granite Counters, High Speed Internet, Kitchen Island, Open Floorplan, Pantry, Cable TV, Walk-In Closet(s)
- Flooring: Carpet, Ceramic Tile, Wood
- Windows: Bay Window(s), Shutters, Window Coverings
- Has basement: No
- Number of fireplaces: 1
- Fireplace features: Gas Log, Living Room, Stone
Interior area
- Total interior livable area: 3,729 sqft
Property
Parking
- Total spaces: 3
- Parking features: Driveway, Garage, Garage Door Opener, Oversized, Parking Pad, Garage Faces Side
- Attached garage spaces: 3
Features
- Levels: Two
- Stories: 2
- Patio & porch: Covered, Front Porch, Patio
- Exterior features: Private Yard, Rain Gutters
- Pool features: Gunite, Heated, In Ground, Pool, Pool/Spa Combo, Water Feature, Community
- Fencing: Wood
Lot
- Size: 0.28 Acres
- Features: Corner Lot, Interior Lot, Landscaped, Subdivision, Sprinkler System, Few Trees
Details
- Parcel number: R1017400U02201
Construction
Type & style
- Home type: SingleFamily
- Architectural style: Traditional,Detached
- Property subtype: Single Family Residence
Materials
- Brick
- Foundation: Slab
- Roof: Composition
Condition
- Year built: 2013
Utilities & green energy
- Sewer: Public Sewer
- Water: Public
- Utilities for property: Sewer Available, Underground Utilities, Water Available, Cable Available
Community & HOA
Community
- Features: Clubhouse, Playground, Park, Pool, Trails/Paths, Curbs, Sidewalks
- Security: Smoke Detector(s)
- Subdivision: Maxwell Creek North Ph 10b
HOA
- Has HOA: Yes
- Services included: Association Management
- HOA fee: $700 annually
- HOA name: Maxwell Creek North Hoa
- HOA phone: 469-899-1000
Location
- Region: Murphy
Financial & listing details
- Price per square foot: $212/sqft
- Tax assessed value: $731,913
- Annual tax amount: $12,906
- Date on market: 7/17/2026
- Cumulative days on market: 26 days
- Listing terms: Cash,Conventional,FHA,VA Loan
- Exclusions: All wall decor, hooks in bedrooms & bathrooms, living room mirror, and wall TVs are excluded (brackets stay) - except the 2 TVs listed in PR below.
Estimated market value
$782,200
$743,000 - $821,000
$3,717/mo
Price history
| Date | Event | Price |
|---|---|---|
| 7/22/2026 | Contingent | $789,900$212/sqft |
Source: NTREIS #21332606 Report a problem | ||
| 7/17/2026 | Listed for sale | $789,900$212/sqft |
Source: NTREIS #21332606 Report a problem | ||
Public tax history
| Year | Property taxes | Tax assessment |
|---|---|---|
| 2025 | $10,077 -5.5% | $731,913 +9.6% |
| 2024 | $10,659 +8.1% | $667,887 +10% |
| 2023 | $9,858 -10.1% | $607,170 +10% |
| 2022 | $10,960 +2.9% | $551,973 +10% |
| 2021 | $10,649 +2.3% | $501,794 +5.1% |
| 2020 | $10,405 -2.1% | $477,261 -1.2% |
| 2019 | $10,628 -6.4% | $483,000 -2.2% |
| 2018 | $11,358 +6% | $494,000 +4.2% |
| 2017 | $10,716 | $474,000 +1.9% |
| 2016 | $10,716 +17.4% | $465,000 +16.8% |
| 2015 | $9,131 | $398,000 +5.9% |
| 2014 | $9,131 | $375,811 +1038.8% |
| 2013 | -- | $33,000 +17.9% |
| 2012 | -- | $28,000 |
Find assessor info on the county website
Monthly payment
Est. payment
Payment breakdown
Explore the cost of this home by adjusting the details. Changes won't be saved.Climate risks
Neighborhood: Maxwell Creek North
Nearby schools
GreatSchools rating
- 10/10Tibbals Elementary SchoolGrades: PK-4Distance: 0.1 mi
- 9/10Raymond B Cooper J High SchoolGrades: 7-8Distance: 2.1 mi
- 9/10Wylie High SchoolGrades: 9-12Distance: 2 mi
Schools provided by the listing agent
- Elementary: Tibbals
- Middle: Dr. Al Draper,Cooper
- High: Wylie
- District: Wylie ISD
Source: NTREIS. This data may not be complete. We recommend contacting the local school district to confirm school assignments for this home.
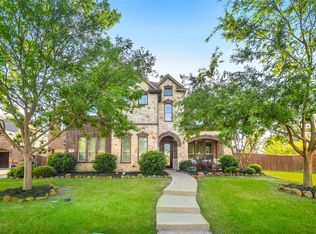
- $--5 bd6 ba4.3k sqft705 Beaver Creek Dr, Murphy, TX 75094Sold
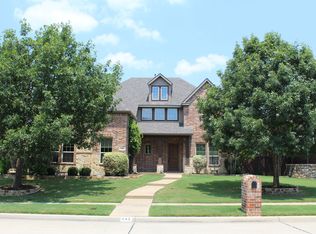
- $687,0005 bd4 ba3.9k sqft445 Whitewing Ln, Murphy, TX 75094Off Market
- $850,0005 bd6 ba4.3k sqft458 Whitewing Ln, Murphy, TX 75094Pending

- $627,9004 bd3 ba3.1k sqft706 Beaver Creek Dr, Murphy, TX 75094Off Market
- $656,1003 bd2 ba3.1k sqft454 Whitewing Ln, Murphy, TX 75094Off Market
- $713,5004 bd3 ba4.4k sqft702 Beaver Creek Dr, Murphy, TX 75094Off Market
- $670,9004 bd4 ba3.7k sqft441 Whitewing Ln, Murphy, TX 75094Off Market
- $740,9004 bd4 ba3.7k sqft709 Beaver Creek Dr, Murphy, TX 75094Off Market
A local agent can set up tours, give advice and negotiate with sellers.
Similar homes
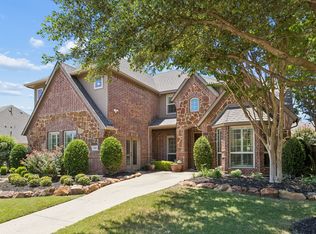
- $670,0004 bd4 ba4.1k sqft620 Paint Creek Ct, Murphy, TX 75094For Sale
 MLS ID #21327640, Marcela Escutia. NTREIS
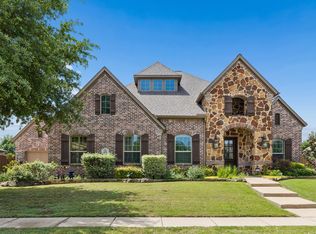
 - $899,9905 bd5 ba4.7k sqft618 Forest Hill Dr, Murphy, TX 75094For Sale
 MLS ID #21265067, Laura Robertson. NTREIS
 - $759,0005 bd4 ba3.8k sqft3217 Wedgewood Way, Wylie, TX 75098For Sale
 MLS ID #21318066, Elsabet Jember. NTREIS
 - $775,0005 bd5 ba4.2k sqft116 Cascade Ln, Wylie, TX 75098For Sale
 MLS ID #21284865, Lynn Beaurline. NTREIS
 - $749,0004 bd4 ba3.8k sqft3524 Acropolis Way, Plano, TX 75074For SaleMLS ID #21248886, Tram Incaviglia. NTREIS
- $750,0005 bd4 ba3.9k sqft121 Lantana Ln, Wylie, TX 75098For SaleMLS ID #21281977, Bryan Davis. NTREIS
- $599,0004 bd3 ba3.2k sqft7701 Glenmere Trl, Sachse, TX 75048For SaleMLS ID #21343971, Heather Shubzda. NTREIS
- $785,0004 bd3 ba2.8k sqft4116 Mangrove Dr, Carrollton, TX 75007For SaleMLS ID #21347241, Daniel Harker. NTREIS
- $819,0005 bd5 ba3.9k sqft331 Sage Meadow Rd, Wylie, TX 75098For SaleMLS ID #21223364, Cindy Dunnican. NTREIS
- $695,0004 bd4 ba3.8k sqft376 Rosemary Dr, Wylie, TX 75098For SaleMLS ID #21339505, Jessica Hughey. NTREIS
- $719,9007 bd4 ba4.2k sqft1824 Silvery Canoe Way, Wylie, TX 75098For SaleMLS ID #21297377, Rachel Rowan. NTREIS
- $639,9994 bd4 ba3k sqft7604 Cindy Ln, Sachse, TX 75048For SaleMLS ID #21275959, Gabrielle Wolff. NTREIS
- $759,9994 bd3 ba3.2k sqft2800 Cole Castle Dr, The Colony, TX 75056For SaleMLS ID #21353349, Johnson Thekkethil. NTREIS
- $650,0004 bd3 ba3.2k sqft1110 Kent Brown Rd, Garland, TX 75044For SaleMLS ID #21317612, Leah Goldstein. NTREIS
- $600,0004 bd3 ba3k sqft802 Providence Dr, Wylie, TX 75098For SaleMLS ID #21334756, Laurie Steenis. NTREIS
- $765,0004 bd4 ba4k sqft816 Lazy Brooke Dr, Rockwall, TX 75087For SaleMLS ID #21217994, Ashley McLeod. NTREIS
- $799,0004 bd4 ba3.6k sqft204 Falcon Point Dr, Heath, TX 75032For SaleMLS ID #21318400, Jill Tatum. NTREIS
- $850,0005 bd5 ba4.4k sqft740 Salada Dr, Prosper, TX 75078For SaleMLS ID #21353301, Kam Gill. NTREIS
- $1,150,0004 bd3 ba4k sqft5302 Ravensthorpe Dr, Parker, TX 75002For SaleMLS ID #21310670, Laura Robertson. NTREIS
- $584,9994 bd3 ba3.2k sqft521 Birch Grove Dr, Wylie, TX 75098For SaleMLS ID #21326908, Megan Collingwood. NTREIS
