Located in the highly sought-after Northgate Estates, this exceptional luxury home offers the perfect blend of elegance, comfort, and Colorado lifestyle. Ideally situated with easy access to I-25, the Air Force Academy, shopping, dining, and outdoor recreation, this property delivers both convenience and breathtaking surroundings. Set on a premium corner lot, the home showcases custom landscaping, mature trees for added privacy, and stunning panoramic views of the Front Range—including the Air Force Academy and Pikes Peak. Step inside to a thoughtfully designed open floor plan featuring true main-level living. The main level includes a spacious primary suite along with two additional bedrooms, each with attached baths. A private office/study with French doors provides the perfect work-from-home space, while the formal dining room and expansive great room create an inviting atmosphere for entertaining. The great room is anchored by a striking stone fireplace with a wood mantel. The gourmet kitchen is a chef’s dream, complete with double ovens, a gas cooktop, upgraded appliances, granite countertops, a large island, knotty alder cabinetry, and beautiful wood floors. The adjoining eat-in kitchen walks out to a stunning composite deck with lighting—perfect for enjoying Colorado evenings overlooking the professionally landscaped backyard. The primary suite is a true retreat, featuring a cozy sitting area with fireplace, a luxurious ensuite bath, and a large walk-in closet. The upper level offers versatile flex space—ideal as an additional bedroom, guest suite, or bonus room—with ample storage. The finished basement is designed for entertaining, boasting a large wet bar with granite countertops, tile backsplash, full-size refrigerator, dishwasher, and tile flooring. The expansive family room features a second stone fireplace and provides plenty of space for gatherings. This level also includes two junior suite bedrooms, each with attached baths and walk-in closets, plus a large unfinished storage area. Additional highlights include a spacious main-level laundry room with sink, abundant storage throughout, two furnaces, two 50-gallon water heaters, and dual humidifiers. This home truly offers Colorado living at its finest—luxury, space, views, and an unbeatable location.
Sold for $1,050,000
$1,050,000
705 Black Arrow Dr, Colorado Springs, CO 80921
5beds
5,926sqft
Single Family Residence
Built in 2008
0.33 Acres Lot
$1,049,700 Zestimate®
$177/sqft
$4,456 Estimated rent
Home value
$1,049,700
$997,000 - $1.10M
$4,456/mo
Zestimate® history
Owner options
List your home for rent
$4,456/mo
Rent Zestimate®
Find your next renter with Zillow Rental Manager. Plus, with online applications, you can quickly screen prospective tenants – for free.
$4,456/mo
Rent Zestimate®
Refinance and save
$6,900/mo
Est. payment
Refinancing to a lower rate could help reduce your monthly payments and save thousands over the life of the loan.
$6,900/mo
Est. payment
Explore your selling options
Work with a Zillow partner agent
Leverage their expertise and Zillow's premium Showcase listings to get your home seen by more buyers.
Get startedList with your own agent
Get your home in front of millions of buyers by listing it on Zillow.
Learn how to do itSell it yourself
Take full control of how buyers see your home on Zillow by listing For Sale by Owner (FSBO).
List your homeWhat's special
Professionally landscaped backyardPremium corner lotAbundant storage throughoutSpacious primary suiteLarge islandFormal dining roomLuxurious ensuite bath
Zillow last checked:
Listing updated:
Listed by:
Jennifer Crosby 719-291-3168,
Springs Home Finders
Bought with:
Christoffer Bradshaw
Engel & Voelkers Pikes Peak
Source: elevateMLS,MLS#: 3398582
Facts & features
Interior
Bedrooms & bathrooms
- Bedrooms: 5
- Bathrooms: 6
- Full bathrooms: 4
- 1/2 bathrooms: 2
Other
- Level: Main
- Area: 240 Square Feet
- Dimensions: 16 x 15
Heating
- Forced Air
Cooling
- Ceiling Fan(s), Central Air
Appliances
- Included: 220v in Kitchen, Dishwasher, Disposal, Double Oven, Gas in Kitchen, Microwave, Range, Refrigerator, Humidifier
Features
- 5-Pc Bath, 9Ft + Ceilings, Crown Molding, French Doors, Great Room, Breakfast Bar, Pantry, Secondary Suite w/in Home, Wet Bar
- Flooring: Carpet, Tile, Wood
- Windows: Window Coverings
- Basement: Full,Partially Finished
- Number of fireplaces: 3
- Fireplace features: Basement, Gas, Three
Interior area
- Total structure area: 5,926
- Total interior livable area: 5,926 sqft
- Finished area above ground: 3,211
- Finished area below ground: 2,715
Property
Parking
- Total spaces: 3
- Parking features: Attached, Garage Door Opener, Concrete Driveway
- Attached garage spaces: 3
Features
- Levels: One and One Half
- Stories: 1.5
- Patio & porch: Composite
- Exterior features: Auto Sprinkler System
- Fencing: Back Yard
- Has view: Yes
- View description: Mountain(s), View of Pikes Peak
Lot
- Size: 0.33 Acres
- Features: Level, Hiking Trail, Near Hospital, Near Park, Near Schools, Near Shopping Center, Landscaped
Details
- Parcel number: 6206410004
Construction
Type & style
- Home type: SingleFamily
- Property subtype: Single Family Residence
Materials
- Stone, Stucco, Framed on Lot
- Roof: Composite Shingle
Condition
- Existing Home
- New construction: No
- Year built: 2008
Utilities & green energy
- Water: Municipal
- Utilities for property: Electricity Connected, Natural Gas Connected
Community & HOA
HOA
- Has HOA: Yes
- Services included: Covenant Enforcement, Management, Trash Removal
- HOA fee: $550 annually
Location
- Region: Colorado Springs
Financial & listing details
- Price per square foot: $177/sqft
- Tax assessed value: $1,018,982
- Annual tax amount: $4,171
- Date on market: 3/29/2026
- Listing terms: Cash,Conventional,VA Loan
- Electric utility on property: Yes
Price history
| Date | Event | Price |
|---|---|---|
| 5/5/2026 | Sold | $1,050,000-4.5%$177/sqft |
Source:  elevateMLS #3398582 Report a problem elevateMLS #3398582 Report a problem | ||
| 4/2/2026 | Contingent | $1,100,000$186/sqft |
Source: elevateMLS #3398582 Report a problem | ||
| 3/29/2026 | Listed for sale | $1,100,000+62%$186/sqft |
Source: elevateMLS #3398582 Report a problem | ||
| 9/5/2019 | Sold | $679,000$115/sqft |
Source: Public Record Report a problem | ||
| 7/24/2019 | Listed for sale | $679,000$115/sqft |
Source: RE/MAX Properties Inc #6485286 Report a problem | ||
| 7/24/2019 | Pending sale | $679,000$115/sqft |
Source: RE/MAX Properties Inc #6485286 Report a problem | ||
| 7/16/2019 | Listed for sale | $679,000$115/sqft |
Source: RE/MAX Properties Inc #5459022 Report a problem | ||
| 7/12/2019 | Pending sale | $679,000$115/sqft |
Source: RE/MAX Properties Inc #5459022 Report a problem | ||
| 7/9/2019 | Listed for sale | $679,000+13.8%$115/sqft |
Source: Re/Max Properties Inc #5459022 Report a problem | ||
| 8/18/2009 | Listing removed | $596,546$101/sqft |
Source: Challenger Homes #us1865458 Report a problem | ||
| 7/28/2009 | Listed for sale | $596,546+442.3%$101/sqft |
Source: Challenger Homes #us1865458 Report a problem | ||
| 4/16/2008 | Sold | $110,000$19/sqft |
Source: Public Record Report a problem | ||
Public tax history
| Year | Property taxes | Tax assessment |
|---|---|---|
| 2024 | $3,908 +13.3% | $68,280 |
| 2023 | $3,449 -10% | $68,280 +31% |
| 2022 | $3,832 | $52,130 -2.8% |
| 2021 | -- | $53,630 +12.5% |
| 2020 | $3,670 +1.1% | $47,670 |
| 2019 | $3,631 -2.3% | $47,670 +8% |
| 2018 | $3,716 +8.6% | $44,130 |
| 2017 | $3,420 -8% | $44,130 -6% |
| 2016 | $3,716 -6.1% | $46,960 -9.2% |
| 2015 | $3,959 -2.8% | $51,740 +7% |
| 2014 | $4,073 | $48,360 |
| 2013 | -- | -- |
| 2012 | -- | $47,410 |
| 2011 | $3,738 | $47,410 +5% |
| 2010 | -- | $45,160 +185.3% |
| 2009 | -- | $15,830 +6.5% |
| 2008 | -- | $14,860 +347.6% |
| 2006 | -- | $3,320 |
Find assessor info on the county website
Neighborhood: Northgate
Nearby homes
- $765,2004 bd4 ba3.3k sqft717 Black Arrow Dr, Colorado Springs, CO 80921Off Market

- $786,7006 bd4 ba4k sqft261 Coyote Willow Dr, Colorado Springs, CO 80921Off Market
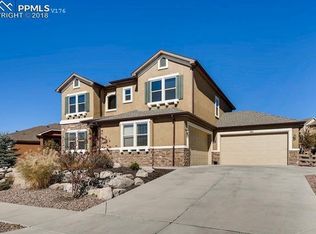
- $987,0005 bd6 ba5.5k sqft304 Coyote Willow Dr, Colorado Springs, CO 80921Sold

- $729,8003 bd3 ba3.3k sqft704 Black Arrow Dr, Colorado Springs, CO 80921Off Market

- $1,459,7005 bd6 ba4.1k sqft290 Coyote Willow Dr, Colorado Springs, CO 80921Off Market
- $814,0005 bd4 ba2.1k sqft741 Black Arrow Dr, Colorado Springs, CO 80921Off Market
- $900,3006 bd5 ba5k sqft247 Coyote Willow Dr, Colorado Springs, CO 80921Off Market
- $940,0005 bd4 ba4.3k sqft276 Coyote Willow Dr, Colorado Springs, CO 80921Sold
Nearby schools
GreatSchools rating
- 9/10Antelope Trails Elementary SchoolGrades: PK-5Distance: 1.9 mi
- 7/10Discovery Canyon Campus Middle SchoolGrades: 6-8Distance: 1 mi
- 6/10Discovery Canyon Campus SchoolGrades: 9-12Distance: 1 mi
Schools provided by the listing agent
- Elementary: Discovery Canyon
- Middle: Discovery Canyon
- High: Discovery Canyon
- District: Academy-20
Source: elevateMLS. This data may not be complete. We recommend contacting the local school district to confirm school assignments for this home.
Get a cash offer in 3 minutes
Find out how much your home could sell for in as little as 3 minutes with a no-obligation cash offer.
Estimated market value
$1,049,700
Get a cash offer in 3 minutes
Find out how much your home could sell for in as little as 3 minutes with a no-obligation cash offer.
Estimated market value
$1,049,700
- Colorado
- El Paso County
- Colorado Springs
- 80921
- Northgate
- 705 Black Arrow Dr
Nearby cities
Nearby neighborhoods
- Briargate Real estate
- Central Colorado Springs Real estate
- Cimarron Hills Real estate
- East Colorado Springs Real estate
- Northeast Colorado Springs Real estate
- Northwest Colorado Springs Real estate
- Old Colorado City Real estate
- Powers Real estate
- Southeast Colorado Springs Real estate
- Southwest Colorado Springs Real estate
Nearby zip codes
Other Colorado Springs Topics
- Apartments for Rent in 80921
- Houses for Sale in 80921
- Houses for Rent in 80921
- 80921 Real Estate
- Colorado Springs Condos
- Houses for Sale in Colorado Springs
- Newest Listings in Colorado Springs
- Colorado Springs Home Values
- Colorado Springs Real Estate Agents
- Colorado Springs Refinance
- Colorado Springs Mortgage Rates
