Be the house EVERYONE wants to go to! This 2,320 sqft, 4-bedroom, 2.5-bath, 2-car garage home is designed for entertaining. From the spacious living area with a fireplace, to the open-concept kitchen with granite counters, and outdoor covered patio and pool. It’s the perfect place to bring people together. The private primary suite offers dual sinks, tub, a separate shower, and two walk-in closets. With three additional bedrooms, there’s room for family, guests, or a home office. Step outside to the beautifully kept backyard and imagine the memories you’ll create: summer afternoons in the pool, and weekend barbecues under the large covered patio. This home isn’t just a place to live — it’s a place to make lasting memories.
Bonus: Seller is offering up to $4,000 towards a flooring allowance!
Sold
Price Unknown
705 Brandon Dr, Cleburne, TX 76033
4beds
2,320sqft
Single Family Residence
Built in 1994
0.31 Acres Lot
$400,500 Zestimate®
$--/sqft
$2,546 Estimated rent
Home value
$400,500
$376,000 - $425,000
$2,546/mo
Zestimate® history
Owner options
List your home for rent
$2,546/mo
Rent Zestimate®
Find your next renter with Zillow Rental Manager. Plus, with online applications, you can quickly screen prospective tenants – for free.
$2,546/mo
Rent Zestimate®
Refinance and save
Refinancing to a lower rate could help reduce your monthly payments and save thousands over the life of the loan.
Explore your selling options
Work with a Zillow partner agent
Leverage their expertise and Zillow's premium Showcase listings to get your home seen by more buyers.
Get startedList with your own agent
Get your home in front of millions of buyers by listing it on Zillow.
Learn how to do itSell it yourself
Take full control of how buyers see your home on Zillow by listing For Sale by Owner (FSBO).
List your homeWhat's special
Outdoor covered patioGranite countersOpen-concept kitchenTwo walk-in closetsDual sinksPrivate primary suiteSeparate shower
Zillow last checked:
Listing updated:
Listed by:
Gissell Obregon 0743712 817-730-3884,
Keller Williams Heritage West 817-441-4000
Bought with:
Stuart Deane
TDT Realtors
Source: NTREIS,MLS#: 21037279
Facts & features
Interior
Bedrooms & bathrooms
- Bedrooms: 4
- Bathrooms: 3
- Full bathrooms: 2
- 1/2 bathrooms: 1
Primary bedroom
- Features: Ceiling Fan(s), Dual Sinks, En Suite Bathroom, Walk-In Closet(s)
- Level: First
- Dimensions: 16 x 13
Bedroom
- Features: Ceiling Fan(s)
- Level: First
- Dimensions: 11 x 12
Bedroom
- Features: Ceiling Fan(s)
- Level: First
- Dimensions: 10 x 10
Bedroom
- Features: Ceiling Fan(s)
- Level: First
- Dimensions: 10 x 10
Primary bathroom
- Features: Dual Sinks, Granite Counters
- Level: First
- Dimensions: 8 x 8
Dining room
- Level: First
- Dimensions: 11 x 10
Other
- Features: Stone Counters
- Level: First
- Dimensions: 6 x 7
Kitchen
- Features: Granite Counters, Pantry
- Level: First
- Dimensions: 12 x 11
Laundry
- Level: First
- Dimensions: 6 x 4
Living room
- Features: Built-in Features, Ceiling Fan(s), Fireplace
- Level: First
- Dimensions: 17 x 23
Heating
- Central
Cooling
- Central Air, Ceiling Fan(s)
Appliances
- Included: Dishwasher, Disposal
Features
- Walk-In Closet(s)
- Has basement: No
- Number of fireplaces: 1
- Fireplace features: Living Room
Interior area
- Total interior livable area: 2,320 sqft
Property
Parking
- Total spaces: 2
- Parking features: Door-Single
- Attached garage spaces: 2
Features
- Levels: One
- Stories: 1
- Pool features: In Ground, Pool
Lot
- Size: 0.31 Acres
Details
- Parcel number: 126296800990
Construction
Type & style
- Home type: SingleFamily
- Architectural style: Traditional,Detached
- Property subtype: Single Family Residence
Materials
- Brick
Condition
- Year built: 1994
Utilities & green energy
- Sewer: Public Sewer
- Water: Public
- Utilities for property: Sewer Available, Water Available
Community & HOA
Community
- Subdivision: Quail Hollow
HOA
- Has HOA: No
Location
- Region: Cleburne
Financial & listing details
- Tax assessed value: $370,016
- Annual tax amount: $8,250
- Date on market: 8/20/2025
- Cumulative days on market: 62 days
- Listing terms: Cash,Conventional,FHA,VA Loan
- Exclusions: Refrigerator and Freezer in the garage.
Price history
| Date | Event | Price |
|---|---|---|
| 1/9/2026 | Sold | -- |
Source: NTREIS #21037279 Report a problem | ||
| 12/17/2025 | Pending sale | $385,000$166/sqft |
Source: NTREIS #21037279 Report a problem | ||
| 10/21/2025 | Contingent | $385,000$166/sqft |
Source: NTREIS #21037279 Report a problem | ||
| 10/15/2025 | Price change | $385,000-1.3%$166/sqft |
Source: NTREIS #21037279 Report a problem | ||
| 8/20/2025 | Listed for sale | $390,000+26.8%$168/sqft |
Source: NTREIS #21037279 Report a problem | ||
| 3/3/2020 | Listing removed | $307,500$133/sqft |
Source: Coldwell Banker Apex Realtors #14261532 Report a problem | ||
| 2/4/2020 | Pending sale | $307,500$133/sqft |
Source: Coldwell Banker Apex Realtors #14261532 Report a problem | ||
| 1/16/2020 | Listed for sale | $307,500+28.2%$133/sqft |
Source: Coldwell Banker Apex, REALTORS #14261532 Report a problem | ||
| 9/13/2014 | Listing removed | $239,900$103/sqft |
Source: Realtour #12107012 Report a problem | ||
| 8/13/2014 | Listed for sale | $239,900+9%$103/sqft |
Source: Realtour #12107012 Report a problem | ||
| 8/4/2014 | Sold | -- |
Source: Agent Provided Report a problem | ||
| 6/27/2014 | Price change | $219,999-4.3%$95/sqft |
Source: Dow JC RE INC #12107012 Report a problem | ||
| 6/1/2014 | Price change | $229,900-4.2%$99/sqft |
Source: Dow JC RE INC #12107012 Report a problem | ||
| 3/17/2014 | Listed for sale | $239,900+9.1%$103/sqft |
Source: Dow JC RE INC #12107012 Report a problem | ||
| 9/3/2010 | Sold | -- |
Source: Agent Provided Report a problem | ||
| 6/19/2010 | Price change | $219,900-2.2%$95/sqft |
Source: Coldwell Banker Bob King Realty #11380532 Report a problem | ||
| 4/11/2010 | Price change | $224,900-1.1%$97/sqft |
Source: Coldwell Banker Bob King Realty #11380532 Report a problem | ||
| 6/25/2009 | Listed for sale | $227,500$98/sqft |
Source: MilitaryForSaleForRent.com #11056807 Report a problem | ||
Public tax history
| Year | Property taxes | Tax assessment |
|---|---|---|
| 2025 | $6,377 -5.5% | $370,016 |
| 2024 | $6,746 +9.3% | $370,016 +7.9% |
| 2023 | $6,173 -12% | $342,791 +10% |
| 2022 | $7,016 +1.6% | $311,628 +8.5% |
| 2021 | $6,905 +4.2% | $287,085 +10% |
| 2020 | $6,626 +3.3% | $261,085 |
| 2019 | $6,416 +3.7% | $261,085 +13.4% |
| 2018 | $6,185 0% | $230,274 |
| 2017 | $6,187 +6.2% | $230,274 +5.4% |
| 2016 | $5,824 +15.1% | $218,554 |
| 2015 | $5,059 | $218,554 +6.8% |
| 2014 | $5,059 | $204,613 |
| 2012 | -- | -- |
| 2011 | -- | -- |
| 2010 | -- | -- |
| 2009 | -- | -- |
| 2008 | -- | -- |
| 2007 | -- | -- |
| 2006 | -- | -- |
| 2005 | -- | -- |
| 2004 | -- | -- |
| 2003 | -- | -- |
| 2002 | -- | -- |
| 2001 | -- | -- |
| 2000 | -- | -- |
Find assessor info on the county website
Neighborhood: 76033
Nearby homes
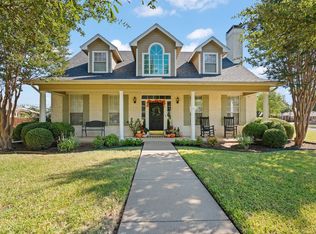
- $--3 bd3 ba2.2k sqft709 Brandon Dr, Cleburne, TX 76033Sold
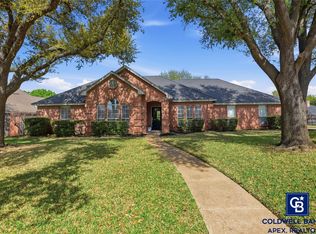
- $--3 bd2 ba2.2k sqft703 Brandon Dr, Cleburne, TX 76033Sold
- $353,0004 bd3 ba2.1k sqft704 Amanda Ln, Cleburne, TX 76033Off Market
- $314,1003 bd2 ba1.9k sqft706 Brandon Dr, Cleburne, TX 76033Off Market
- $409,9004 bd2 ba2.6k sqft702 Amanda Ln, Cleburne, TX 76033Off Market
- $358,7003 bd2 ba2.3k sqft708 Amanda Ln, Cleburne, TX 76033Off Market
- $345,8003 bd2 ba2.1k sqft704 Brandon Dr, Glen Rose, TX 76033Off Market
- $359,3003 bd3 ba2.4k sqft708 Brandon Dr, Cleburne, TX 76033Off Market
Nearby schools
GreatSchools rating
- 9/10Gerard Elementary SchoolGrades: PK-4Distance: 0.9 mi
- 4/10Ad Wheat Middle SchoolGrades: 7-8Distance: 1.3 mi
- 5/10Cleburne High SchoolGrades: 9-12Distance: 1.4 mi
Schools provided by the listing agent
- Elementary: Gerard
- Middle: Ad Wheat
- High: Cleburne
- District: Cleburne ISD
Source: NTREIS. This data may not be complete. We recommend contacting the local school district to confirm school assignments for this home.
Get a cash offer in 3 minutes
Find out how much your home could sell for in as little as 3 minutes with a no-obligation cash offer.
Estimated market value
$400,500
Get a cash offer in 3 minutes
Find out how much your home could sell for in as little as 3 minutes with a no-obligation cash offer.
Estimated market value
$400,500
- Texas
- Johnson County
- Cleburne
- 76033
- 705 Brandon Dr
