Welcome to this beautifully maintained home nestled on a stunning, tree-shaded lot with an inviting covered front porch—perfect for enjoying a quiet morning coffee or greeting guests. Step inside to find hardwood floors in the entryway, leading you into a spacious living room complete with custom cabinetry and a cozy gas fireplace. The adjacent dining room features additional built-ins and a large picture window that floods the space with natural light, creating a warm and welcoming atmosphere. The kitchen is both functional and inviting, offering abundant storage, a built-in desk, a gas cooktop, and a double oven—just in time for holiday gatherings and everyday cooking alike. The primary suite is a true retreat, with elegant French doors opening to your own private outdoor oasis. The ensuite bathroom includes ample storage and a layout designed for convenience and comfort. Upstairs, you'll find two generously sized bedrooms, each featuring a unique 4x8 alcove with a built-in desk—perfect for homework, hobbies, or creative projects. Two charming secret play areas offer ideal hideaways for kids or additional storage. Each bedroom also includes a private dressing area and a walk-in closet, while the shared bathroom offers exceptional cabinet space and functionality. The backyard is lovingly landscaped and includes a covered patio with an extended deck, ideal for entertaining or relaxing. A wooden swing adds a nostalgic charm—and yes, it stays with the home. If storage is what you're after, you’ll love the 23x23 garage with an additional 11x5 storage closet. There's even more space under the walk-up staircase that leads to a fully floored attic—offering endless potential for a game room, home office, or future expansion. If all of this is not enough, both HVAC units were replaced in 2018, new appliances in 2018, and the water heater has been updated.
Sold
Price Unknown
709 Brandon Dr, Cleburne, TX 76033
3beds
2,254sqft
Single Family Residence
Built in 1993
0.25 Acres Lot
$375,300 Zestimate®
$--/sqft
$2,373 Estimated rent
Home value
$375,300
$353,000 - $402,000
$2,373/mo
Zestimate® history
Owner options
List your home for rent
$2,373/mo
Rent Zestimate®
Find your next renter with Zillow Rental Manager. Plus, with online applications, you can quickly screen prospective tenants – for free.
$2,373/mo
Rent Zestimate®
Refinance and save
Refinancing to a lower rate could help reduce your monthly payments and save thousands over the life of the loan.
Explore your selling options
Work with a Zillow partner agent
Leverage their expertise and Zillow's premium Showcase listings to get your home seen by more buyers.
Get startedList with your own agent
Get your home in front of millions of buyers by listing it on Zillow.
Learn how to do itSell it yourself
Take full control of how buyers see your home on Zillow by listing For Sale by Owner (FSBO).
List your homeWhat's special
Cozy gas fireplaceBuilt-in deskPrivate outdoor oasisHardwood floorsSecret play areasWooden swingPrivate dressing area
Zillow last checked:
Listing updated:
Listed by:
Hope Kirkpatrick 817-774-2487,
Webb Kirkpatrick Real Estate, Inc 817-774-2487
Bought with:
Jami Shelton
Fathom Realty, LLC
Source: NTREIS,MLS#: 21067123
Facts & features
Interior
Bedrooms & bathrooms
- Bedrooms: 3
- Bathrooms: 3
- Full bathrooms: 2
- 1/2 bathrooms: 1
Primary bedroom
- Features: Ceiling Fan(s), En Suite Bathroom, Jetted Tub, Linen Closet, Separate Shower, Walk-In Closet(s)
- Level: First
- Dimensions: 15 x 13
Bedroom
- Features: Built-in Features, Ceiling Fan(s), En Suite Bathroom, Walk-In Closet(s)
- Level: Second
- Dimensions: 17 x 12
Bedroom
- Features: Built-in Features, Ceiling Fan(s), En Suite Bathroom, Walk-In Closet(s)
- Level: Second
- Dimensions: 15 x 12
Dining room
- Features: Built-in Features
- Level: First
- Dimensions: 13 x 11
Kitchen
- Features: Breakfast Bar, Built-in Features, Walk-In Pantry
- Level: First
- Dimensions: 12 x 11
Laundry
- Features: Utility Sink
- Level: First
- Dimensions: 9 x 7
Living room
- Features: Built-in Features, Ceiling Fan(s), Fireplace
- Level: First
- Dimensions: 19 x 15
Heating
- Central, Natural Gas
Cooling
- Central Air, Ceiling Fan(s), Electric
Appliances
- Included: Double Oven, Dishwasher, Gas Cooktop, Disposal
- Laundry: Washer Hookup, Electric Dryer Hookup, Laundry in Utility Room
Features
- Built-in Features, Decorative/Designer Lighting Fixtures, High Speed Internet, Cable TV, Walk-In Closet(s)
- Flooring: Carpet, Ceramic Tile, Hardwood, Luxury Vinyl Plank
- Windows: Window Coverings
- Has basement: No
- Number of fireplaces: 1
- Fireplace features: Gas, Wood Burning
Interior area
- Total interior livable area: 2,254 sqft
Property
Parking
- Total spaces: 2
- Parking features: Garage, Garage Door Opener, Oversized, Garage Faces Side
- Attached garage spaces: 2
Features
- Levels: Two
- Stories: 2
- Patio & porch: Deck, Covered
- Exterior features: Storage
- Pool features: None
- Fencing: Fenced,Wood
Lot
- Size: 0.25 Acres
- Features: Corner Lot, Few Trees
Details
- Parcel number: 126296801000
Construction
Type & style
- Home type: SingleFamily
- Architectural style: Detached
- Property subtype: Single Family Residence
Materials
- Brick, Wood Siding
- Foundation: Slab
Condition
- Year built: 1993
Utilities & green energy
- Sewer: Public Sewer
- Water: Public
- Utilities for property: Sewer Available, Water Available, Cable Available
Community & HOA
Community
- Subdivision: Quail Hollow
HOA
- Has HOA: No
Location
- Region: Cleburne
Financial & listing details
- Tax assessed value: $277,229
- Annual tax amount: $6,181
- Date on market: 9/23/2025
- Cumulative days on market: 6 days
- Listing terms: Cash,Conventional,FHA,VA Loan
- Exclusions: All yard art and pots. Mounted televisions.
Price history
| Date | Event | Price |
|---|---|---|
| 10/14/2025 | Sold | -- |
Source: NTREIS #21067123 Report a problem | ||
| 10/6/2025 | Pending sale | $379,000$168/sqft |
Source: NTREIS #21067123 Report a problem | ||
| 9/29/2025 | Contingent | $379,000$168/sqft |
Source: NTREIS #21067123 Report a problem | ||
| 9/23/2025 | Listed for sale | $379,000+59.2%$168/sqft |
Source: NTREIS #21067123 Report a problem | ||
| 9/28/2018 | Listing removed | $238,000$106/sqft |
Source: RE/MAX of Cleburne #13792159 Report a problem | ||
| 9/28/2018 | Listed for sale | $238,000$106/sqft |
Source: RE/MAX of Cleburne #13792159 Report a problem | ||
| 9/25/2018 | Sold | -- |
Source: Agent Provided Report a problem | ||
| 8/24/2018 | Pending sale | $238,000$106/sqft |
Source: RE/MAX of Cleburne #13792159 Report a problem | ||
| 6/19/2018 | Price change | $238,000-2.1%$106/sqft |
Source: RE/MAX of Cleburne #13792159 Report a problem | ||
| 3/10/2018 | Listed for sale | $243,000$108/sqft |
Source: RE/MAX of Cleburne #13792159 Report a problem | ||
Public tax history
| Year | Property taxes | Tax assessment |
|---|---|---|
| 2025 | $2,495 -29.5% | $277,229 |
| 2024 | $3,539 -1.3% | $277,229 -4.8% |
| 2023 | $3,586 -30.2% | $291,353 +10% |
| 2022 | $5,140 +0.5% | $264,866 +10% |
| 2021 | $5,115 -0.5% | $240,787 +10% |
| 2020 | $5,141 -4.1% | $218,897 -3.1% |
| 2019 | $5,359 +0.9% | $225,929 +13.1% |
| 2018 | $5,309 +6.1% | $199,805 |
| 2017 | $5,002 +11.5% | $199,805 +16.3% |
| 2016 | $4,487 +6.5% | $171,869 |
| 2015 | $4,212 | $171,869 |
| 2014 | $4,212 | $171,869 |
| 2012 | -- | -- |
| 2011 | -- | -- |
| 2010 | -- | -- |
| 2009 | -- | -- |
| 2008 | -- | -- |
| 2007 | -- | -- |
| 2006 | -- | -- |
| 2005 | -- | -- |
| 2004 | -- | -- |
| 2003 | -- | -- |
| 2002 | -- | -- |
| 2001 | -- | -- |
| 2000 | -- | -- |
Find assessor info on the county website
Neighborhood: 76033
Nearby homes
- $--4 bd3 ba2.3k sqft705 Brandon Dr, Cleburne, TX 76033Sold
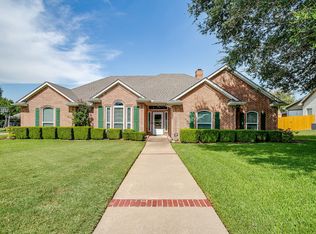
- $358,7003 bd2 ba2.3k sqft708 Amanda Ln, Cleburne, TX 76033Off Market
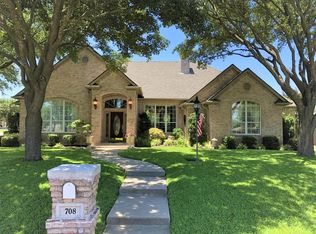
- $353,0004 bd3 ba2.1k sqft704 Amanda Ln, Cleburne, TX 76033Off Market
- $359,3003 bd3 ba2.4k sqft708 Brandon Dr, Cleburne, TX 76033Off Market

- $362,6003 bd2 ba2.1k sqft1703 W Westhill Dr, Cleburne, TX 76033Off Market
- $314,1003 bd2 ba1.9k sqft706 Brandon Dr, Cleburne, TX 76033Off Market
- $369,1004 bd2 ba2.2k sqft1707 W Westhill Dr, Cleburne, TX 76033Off Market
- $--3 bd2 ba2.2k sqft703 Brandon Dr, Cleburne, TX 76033Sold
Nearby schools
GreatSchools rating
- 9/10Gerard Elementary SchoolGrades: PK-4Distance: 0.8 mi
- 4/10Ad Wheat Middle SchoolGrades: 7-8Distance: 1.3 mi
- 5/10Cleburne High SchoolGrades: 9-12Distance: 1.4 mi
Schools provided by the listing agent
- Elementary: Gerard
- Middle: Ad Wheat
- High: Cleburne
- District: Cleburne ISD
Source: NTREIS. This data may not be complete. We recommend contacting the local school district to confirm school assignments for this home.
Get a cash offer in 3 minutes
Find out how much your home could sell for in as little as 3 minutes with a no-obligation cash offer.
Estimated market value
$375,300
Get a cash offer in 3 minutes
Find out how much your home could sell for in as little as 3 minutes with a no-obligation cash offer.
Estimated market value
$375,300
- Texas
- Johnson County
- Cleburne
- 76033
- 709 Brandon Dr
