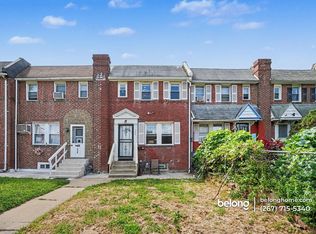
Welcome to this well-maintained and recently updated 3-bedroom, 2-bathroom townhome located in a quiet, residential neighborhood and offering comfortable living space across three levels.
The second floor features three bedrooms, including a spacious primary bedroom with three closets, providing excellent storage. The entire second floor has been freshly painted and updated with new luxury vinyl plank flooring, giving the space a clean and modern feel.
The first floor offers a large living room with a separate dining area, providing plenty of space for relaxing and entertaining. The recently renovated kitchen offers a fresh and functional space for everyday cooking and dining.
The fully finished basement includes two separate rooms, offering versatile space that can be used as a home office, recreation room, guest space, study, or additional storage.
The home includes two full bathrooms and two open parking spaces located at the rear of the property, providing convenient off-street parking.
Outside, the front yard features a cozy BBQ area and a small strip of grass, creating a pleasant space for outdoor relaxation and gatherings.
The home is conveniently located near 69th Street Transportation Center, with bus stops just a few stops away, providing easy access to public transportation and surrounding areas.
Property Highlights:
Quiet, residential neighborhood
3 bedrooms on the second floor
2 full bathrooms
Freshly painted second floor
New luxury vinyl plank flooring on second floor
Primary bedroom with 3 closets
Large living room
Separate dining area
Recently renovated kitchen
Fully finished basement with 2 separate rooms
Two rear off-street parking spaces
Front-yard BBQ area
Convenient access to public transportation and 69th Street Transportation Center
The Tenant shall be responsible for the timely payment of all utility and service charges associated with the rental property, including electricity, water, natural gas, and cable/internet services during the lease term. The Tenant shall establish and maintain accounts in their name with the applicable utility and service providers, where permitted, and shall pay all charges directly to the respective providers.
The Tenant shall also be responsible for maintaining the front yard and exterior areas designated for the Tenant's use, including routine grass and lawn maintenance and keeping the area reasonably clean and well maintained.
During the winter season, the Tenant shall be responsible for prompt snow and ice removal from the front walkway, entrance area, and other common/access areas associated with the property, as applicable. The Tenant shall take reasonable measures to keep these areas safe and accessible following snowfall or icy conditions.
Townhouse for rent
Accepts Zillow applications
$2,400/moFees may apply
705 Briarcliff Rd, Upper Darby, PA 19082
4beds
1,314sqft
Price may not include required fees and charges. Price shown reflects the lease term provided. Learn more|
Townhouse
Available now
Cats, small dogs OK
Air conditioner, window unit
In unit laundry
Heat pump
What's special
Recently renovated kitchenFreshly painted second floorFront-yard bbq areaSeparate dining area
- 11 days |
- -- |
- -- |
Zillow last checked:
Listing updated:
Travel times
Facts & features
Interior
Bedrooms & bathrooms
- Bedrooms: 4
- Bathrooms: 2
- Full bathrooms: 2
Heating
- Heat Pump
Cooling
- Air Conditioner, Window Unit
Appliances
- Included: Dryer, Washer
- Laundry: In Unit
Features
- Flooring: Hardwood
Interior area
- Total interior livable area: 1,314 sqft
Property
Parking
- Details: Contact manager
Details
- Parcel number: 16010017100
Construction
Type & style
- Home type: Townhouse
- Property subtype: Townhouse
Building
Management
- Pets allowed: Yes
Community & HOA
Location
- Region: Upper Darby
Financial & listing details
- Lease term: 1 Year
Price history
| Date | Event | Price |
|---|---|---|
| 9/4/2026 | Listed for rent | $2,400$2/sqft |
Source: Zillow Rentals Report a problem | ||
| 8/27/2025 | Sold | $220,000-3.9%$167/sqft |
Source:  Bright MLS #PADE2094120 Report a problem Bright MLS #PADE2094120 Report a problem | ||
| 7/31/2025 | Contingent | $229,000$174/sqft |
Source: Bright MLS #PADE2094120 Report a problem | ||
| 7/19/2025 | Price change | $229,000-4.2%$174/sqft |
Source: Bright MLS #PADE2094120 Report a problem | ||
| 7/9/2025 | Listed for sale | $239,000+70.7%$182/sqft |
Source: Bright MLS #PADE2094120 Report a problem | ||
| 12/20/2024 | Sold | $140,000+45.8%$107/sqft |
Source: Public Record Report a problem | ||
| 5/19/2010 | Sold | $96,000+44.4%$73/sqft |
Source: Public Record Report a problem | ||
| 8/27/2003 | Sold | $66,500$51/sqft |
Source: Public Record Report a problem | ||
Neighborhood: 19082
Nearby schools
GreatSchools rating
- 3/10Stonehurst Hills Elementary SchoolGrades: 1-5Distance: 0.4 mi
- 4/10Beverly Hills Middle SchoolGrades: 6-8Distance: 1.2 mi
- 3/10Upper Darby Senior High SchoolGrades: 9-12Distance: 1.8 mi