Welcome to this spacious 3-bedroom, 2-bath home on .83 acres, offering plenty of potential with just a little TLC. The lot next door, 725, is also included. NO HOA. There’s room for everything—whether it’s a detached garage, boat, RV, or all your toys. Inside, the inviting family room features a cozy gas fireplace and an expansive triple-impact pocket slider that opens to the outdoors. The private primary suite is a true retreat with its own gas fireplace, pocket sliders to a secluded hot tub, and a massive dual-entry walk-in closet. The spa-like primary bath offers a garden tub, walk-in shower, dual sinks, and a bidet. At the heart of the home, the open kitchen boasts granite countertops, a large pantry, double ovens, and an eat-in area that flows into the living room, where sliders and a fixed window frame serene pool view. Bedrooms two and three each have walk-in closets, while the second bath includes dual sinks and a tub/shower combo. Enjoy year-round outdoor living on the spacious lanai with a hot tub and an 8x8 storage area. Additional features include solar panels (2021), a new AC system (2021), impact windows and doors (2019), and whole-house re-piping (2012). Thoughtful touches like a pool door with a doggie door, inside laundry, and a split-bedroom layout complete this versatile home.
Sold for $340,000
$340,000
705 Chevy Chase St NW, Pt Charlotte, FL 33948
3beds
2,082sqft
Single Family Residence
Built in 1989
0.45 Acres Lot
$334,500 Zestimate®
$163/sqft
$2,404 Estimated rent
Home value
$334,500
$301,000 - $371,000
$2,404/mo
Zestimate® history
Owner options
List your home for rent
$2,404/mo
Rent Zestimate®
Find your next renter with Zillow Rental Manager. Plus, with online applications, you can quickly screen prospective tenants – for free.
$2,404/mo
Rent Zestimate®
Refinance and save
$2,320/mo
Est. payment
Refinancing to a lower rate could help reduce your monthly payments and save thousands over the life of the loan.
$2,320/mo
Est. payment
Explore your selling options
Work with a Zillow partner agent
Leverage their expertise and Zillow's premium Showcase listings to get your home seen by more buyers.
Get startedList with your own agent
Get your home in front of millions of buyers by listing it on Zillow.
Learn how to do itSell it yourself
Take full control of how buyers see your home on Zillow by listing For Sale by Owner (FSBO).
List your homeWhat's special
Cozy gas fireplaceSecluded hot tubLarge pantryGranite countertopsInviting family roomEat-in areaMassive dual-entry walk-in closet
Zillow last checked:
Listing updated:
Listed by:
Bobbi Sue Taylor 941-716-4417,
PARADISE EXCLUSIVE INC 941-698-0303
Bought with:
Non-Member Agent
STELLAR NON-MEMBER OFFICE
Source: Stellar MLS,MLS#: D6138913 Originating MLS: Englewood
Originating MLS: Englewood
Facts & features
Interior
Bedrooms & bathrooms
- Bedrooms: 3
- Bathrooms: 2
- Full bathrooms: 2
Rooms
- Room types: Attic, Breakfast Room Separate, Family Room, Dining Room, Living Room
Primary bedroom
- Features: Walk-In Closet(s)
- Level: First
- Area: 196 Square Feet
- Dimensions: 14x14
Bedroom 2
- Features: Walk-In Closet(s)
- Level: First
- Area: 110 Square Feet
- Dimensions: 11x10
Bedroom 3
- Features: Walk-In Closet(s)
- Level: First
- Area: 110 Square Feet
- Dimensions: 11x10
Primary bathroom
- Features: Dual Sinks, Garden Bath, Tub with Separate Shower Stall
- Level: First
Kitchen
- Features: Breakfast Bar, Pantry
- Level: First
- Area: 121 Square Feet
- Dimensions: 11x11
Living room
- Level: First
- Area: 196 Square Feet
- Dimensions: 14x14
Heating
- Central
Cooling
- Central Air
Appliances
- Included: Bar Fridge, Dishwasher, Electric Water Heater, Exhaust Fan, Range, Refrigerator
- Laundry: Inside
Features
- Cathedral Ceiling(s), Ceiling Fan(s), Kitchen/Family Room Combo, Split Bedroom, Stone Counters, Vaulted Ceiling(s), Walk-In Closet(s)
- Flooring: Laminate, Tile
- Doors: Sliding Doors
- Windows: Blinds
- Has fireplace: Yes
- Fireplace features: Gas, Living Room, Master Bedroom
Interior area
- Total structure area: 2,791
- Total interior livable area: 2,082 sqft
Property
Parking
- Total spaces: 2
- Parking features: Garage - Attached
- Attached garage spaces: 2
- Details: Garage Dimensions: 21x20
Features
- Levels: One
- Stories: 1
- Patio & porch: Deck, Patio, Porch, Screened
- Exterior features: Rain Gutters
- Has private pool: Yes
- Pool features: Gunite, In Ground, Solar Heat
- Has spa: Yes
- Spa features: Above Ground
- Fencing: Fenced
Lot
- Size: 0.45 Acres
- Features: Corner Lot, Oversized Lot
Details
- Additional structures: Shed(s)
- Additional parcels included: 402217452002
- Parcel number: 402217452003
- Zoning: RSF3.5
- Special conditions: None
Construction
Type & style
- Home type: SingleFamily
- Architectural style: Florida
- Property subtype: Single Family Residence
Materials
- Block
- Foundation: Slab
- Roof: Shingle
Condition
- New construction: No
- Year built: 1989
Utilities & green energy
- Sewer: Septic Tank
- Water: Public
- Utilities for property: BB/HS Internet Available, Cable Available, Electricity Available
Community & HOA
Community
- Security: Smoke Detector(s)
- Pet fee: $0 monthly
- Subdivision: PORT CHARLOTTE SEC 023
HOA
- Has HOA: No
Location
- Region: Pt Charlotte
Financial & listing details
- Price per square foot: $163/sqft
- Annual tax amount: $8,812
- Date on market: 11/9/2024
- Cumulative days on market: 303 days
- Listing terms: Cash,Conventional
- Ownership: Fee Simple
- Total actual rent: 0
- Electric utility on property: Yes
- Road surface type: Asphalt
Price history
| Date | Event | Price |
|---|---|---|
| 10/9/2025 | Sold | $340,000-14.8%$163/sqft |
Source:  Stellar MLS #D6138913 Report a problem Stellar MLS #D6138913 Report a problem | ||
| 9/8/2025 | Pending sale | $399,000$192/sqft |
Source: Stellar MLS #D6138913 Report a problem | ||
| 9/3/2025 | Price change | $399,000-10.3%$192/sqft |
Source: Stellar MLS #D6138913 Report a problem | ||
| 8/13/2025 | Price change | $445,000+12.7%$214/sqft |
Source: Stellar MLS #D6138913 Report a problem | ||
| 7/4/2025 | Price change | $395,000-1%$190/sqft |
Source: Stellar MLS #D6138913 Report a problem | ||
| 3/21/2025 | Price change | $399,000-11.1%$192/sqft |
Source: Stellar MLS #D6138913 Report a problem | ||
| 12/31/2024 | Price change | $449,000-10.2%$216/sqft |
Source: Stellar MLS #D6138913 Report a problem | ||
| 11/9/2024 | Listed for sale | $499,997$240/sqft |
Source: Stellar MLS #D6138913 Report a problem | ||
Public tax history
Tax history is unavailable.
Neighborhood: 33948
Nearby homes
- $340,0003 bd2 ba2k sqft705 Chevy Chase St, Pt Charlotte, FL 33948Sold
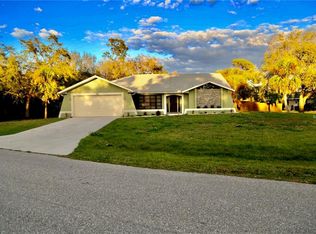
- $35,0000.388 Acres725 Chevy Chase St #34, Pt Charlotte, FL 33948Lot/Land

- $19,5000.401 Acres725 Chevy Chase St, Port Charlotte, FL 33948Off Market

- $304,6003 bd2 ba1.8k sqft788 Merrick Ln, Pt Charlotte, FL 33948Off Market
- $235,9002 bd2 ba1.4k sqft793 Edgemere St, Port Charlotte, FL 33948Off Market
- $17,00010,018 Square Feet700 Chevy Chase St, Port Charlotte, FL 33948Off Market
- $39,00010,018 Square Feet700 Chevy Chase St, Port Charlotte, FL 33948Off Market
- $328,0003 bd2 ba1.5k sqft779 Merrick Ln, Pt Charlotte, FL 33948Off Market
Nearby schools
GreatSchools rating
- 4/10Meadow Park Elementary SchoolGrades: PK-5Distance: 0.5 mi
- 5/10Murdock Middle SchoolGrades: 6-8Distance: 2.1 mi
- 2/10Port Charlotte High SchoolGrades: 9-12Distance: 1.5 mi
Schools provided by the listing agent
- Elementary: Meadow Park Elementary
- Middle: Murdock Middle
- High: Port Charlotte High
Source: Stellar MLS. This data may not be complete. We recommend contacting the local school district to confirm school assignments for this home.
Get a cash offer in 3 minutes
Find out how much your home could sell for in as little as 3 minutes with a no-obligation cash offer.
Estimated market value
$334,500
Get a cash offer in 3 minutes
Find out how much your home could sell for in as little as 3 minutes with a no-obligation cash offer.
Estimated market value
$334,500
- Florida
- Charlotte County
- Port Charlotte
- 33948
- 705 Chevy Chase St NW
Nearby cities
Nearby zip codes
Other Port Charlotte Topics
