This piece of paradise sits on .44 acre fenced in with a pool in the heart of Port Charlotte within minutes from restaurants and shopping and less then 20 miles from Florida's beautiful gulf beaches. This 2082sqft 3/2/2 pool and hot tub home is nestled in a beautiful and friendly neighborhood and is a must see. This home has been transformed with numerous custom upgrades. Some of the custom upgrades are wainscoting, stack stone fire places, pallet walls and a outdoor grill area with stainless steel range hood and grill with prep counter with granite countertop. As you enter through the front door and foyer you won't be able to help but notice a formal living area, with custom wainscot, fireplace, and triple sliding glass doors that open up to the pool. Other amazing features of this home include a fully upgraded kitchen with stainless steel appliances, new cabinetry, and granite counter tops. The open kitchen floor plan connects to the family room and breakfast nook with sliding doors that open to the pool. The main living area, kitchen and laundry room flooring is Luxury waterproof vinyl flooring. The oversized master bedroom has vaulted ceilings, a fireplace, walk in closet, and double sliders which open up to the liana/pool. Both bathrooms in this home have been upgraded with dual vanities and granite counter tops. The additional bedrooms are both equipped with walk in closets. House has updated over head plumbing and Solar Guard Reflective Perforated Foil Insulation reducing power bill.
Sold for $340,000
$340,000
705 Chevy Chase St, Pt Charlotte, FL 33948
3beds
2,082sqft
SingleFamily
Built in 1989
0.44 Acres Lot
$341,900 Zestimate®
$163/sqft
$3,041 Estimated rent
Home value
$341,900
$308,000 - $383,000
$3,041/mo
Zestimate® history
Owner options
List your home for rent
$3,041/mo
Rent Zestimate®
Find your next renter with Zillow Rental Manager. Plus, with online applications, you can quickly screen prospective tenants – for free.
$3,041/mo
Rent Zestimate®
Refinance and save
$2,380/mo
Est. payment
Refinancing to a lower rate could help reduce your monthly payments and save thousands over the life of the loan.
$2,380/mo
Est. payment
Explore your selling options
Work with a Zillow partner agent
Leverage their expertise and Zillow's premium Showcase listings to get your home seen by more buyers.
Get startedList with your own agent
Get your home in front of millions of buyers by listing it on Zillow.
Learn how to do itSell it yourself
Take full control of how buyers see your home on Zillow by listing For Sale by Owner (FSBO).
List your homeWhat's special
Originating MLS: Port Charlotte
Facts & features
Interior
Bedrooms & bathrooms
- Bedrooms: 3
- Bathrooms: 2
- Full bathrooms: 2
Heating
- Forced air
Cooling
- Central
Appliances
- Included: Dishwasher, Dryer, Range / Oven, Refrigerator, Washer
- Laundry: Inside
Features
- Cathedral Ceiling(s), Ceiling Fans(s), Split Bedroom, Vaulted Ceiling(s), Walk-In Closet(s), Kitchen/Family Room Combo, Attic, Stone Counters
- Flooring: Laminate, Linoleum / Vinyl
- Windows: Blinds
- Fireplace features: Living Room, Gas, Master Bedroom
Interior area
- Structure area source: Public Records
- Total interior livable area: 2,082 sqft
Property
Parking
- Parking features: Garage - Attached
Features
- Levels: One
- Patio & porch: Deck, Patio, Porch, Screened
- Exterior features: Stucco
- Pool features: Solar Heat, In Ground, Gunite
Lot
- Size: 0.44 Acres
- Features: Oversized Lot, Corner Lot
Details
- Additional structures: Shed(s)
- Parcel number: 402217452003
- Zoning: RSF3.5
Construction
Type & style
- Home type: SingleFamily
- Architectural style: Florida
Materials
- Concrete Block
- Foundation: Slab
- Roof: Composition
Condition
- Year built: 1989
Community & HOA
Community
- Security: Smoke Detector(s)
HOA
- Has HOA: Yes
- HOA fee: $6 monthly
Location
- Region: Pt Charlotte
Financial & listing details
- Price per square foot: $163/sqft
- Tax assessed value: $336,307
- Annual tax amount: $3,674
- Listing terms: Cash, Conventional, FHA, VA Loan
Price history
| Date | Event | Price |
|---|---|---|
| 10/10/2025 | Sold | $340,000+25%$163/sqft |
Source: Public Record Report a problem | ||
| 5/24/2018 | Sold | $272,000-6.2%$131/sqft |
Source: Public Record Report a problem | ||
| 4/12/2018 | Price change | $289,999-1.7%$139/sqft |
Source: 3D REALTY GROUP #C7249503 Report a problem | ||
| 3/26/2018 | Price change | $294,999-1.7%$142/sqft |
Source: 3D REALTY GROUP #C7249503 Report a problem | ||
| 3/5/2018 | Price change | $299,999-1.6%$144/sqft |
Source: 3D REALTY GROUP #C7249503 Report a problem | ||
| 2/19/2018 | Listed for sale | $304,999+69.4%$146/sqft |
Source: 3D REALTY GROUP #C7249503 Report a problem | ||
| 11/22/2017 | Sold | $180,000-2.7%$86/sqft |
Source: Public Record Report a problem | ||
| 11/9/2017 | Listed for sale | $184,900+17%$89/sqft |
Source: 3D REALTY GROUP #C7245365 Report a problem | ||
| 7/11/2003 | Sold | $158,000$76/sqft |
Source: Public Record Report a problem | ||
Public tax history
| Year | Property taxes | Tax assessment |
|---|---|---|
| 2025 | $3,674 -59% | $231,416 +2.9% |
| 2024 | $8,957 +0.4% | $224,894 +3% |
| 2023 | $8,926 +1.5% | $218,344 +3% |
| 2022 | $8,792 +0% | $211,984 +3% |
| 2021 | $8,792 +0.7% | $205,810 +1.4% |
| 2020 | $8,734 +169.3% | $202,968 +4% |
| 2019 | $3,243 -9.9% | $195,201 +3.5% |
| 2018 | $3,599 | $188,542 +6% |
| 2017 | $3,599 +14.6% | $177,948 +35.8% |
| 2016 | $3,139 +6.2% | $131,052 +10% |
| 2015 | $2,955 +9.1% | $119,138 +10% |
| 2014 | $2,708 +58.8% | $108,307 +17.8% |
| 2013 | $1,706 +9.2% | $91,957 +7.2% |
| 2012 | $1,562 +98.9% | $85,748 |
| 2011 | $786 -25% | $85,748 -14% |
| 2010 | $1,048 -49.7% | $99,729 -41.1% |
| 2009 | $2,084 | $169,201 -9.5% |
| 2007 | -- | $187,047 |
| 2006 | -- | $187,047 +14.5% |
| 2005 | -- | $163,299 +36.4% |
| 2004 | -- | $119,739 |
| 2003 | -- | $119,739 +2.4% |
| 2002 | $1,838 +2.8% | $116,933 +1.6% |
| 2001 | $1,788 +5.4% | $115,092 +3% |
| 2000 | $1,696 | $111,740 |
Find assessor info on the county website
Neighborhood: 33948
Nearby homes
- $340,0003 bd2 ba2k sqft705 Chevy Chase St NW, Pt Charlotte, FL 33948Sold
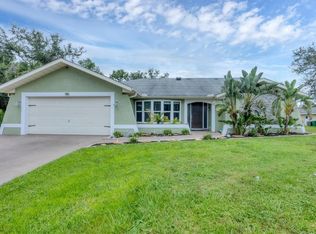
- $29,0000.39 acres725 Chevy Chase St #34, Pt Charlotte, FL 33948Lot/Land

- $19,5000.4 acres725 Chevy Chase St, Port Charlotte, FL 33948Off Market

- $300,2003 bd2 ba1.8k sqft788 Merrick Ln, Pt Charlotte, FL 33948Off Market
- $17,00010,018 sqft700 Chevy Chase St, Port Charlotte, FL 33948Off Market
- $39,00010,018 sqft700 Chevy Chase St, Port Charlotte, FL 33948Off Market
- $230,9002 bd2 ba1.4k sqft793 Edgemere St, Port Charlotte, FL 33948Off Market
- $329,8003 bd2 ba1.5k sqft779 Merrick Ln, Pt Charlotte, FL 33948Off Market
Nearby schools
GreatSchools rating
- 4/10Meadow Park Elementary SchoolGrades: PK-5Distance: 0.5 mi
- 5/10Murdock Middle SchoolGrades: 6-8Distance: 2.1 mi
- 2/10Port Charlotte High SchoolGrades: 9-12Distance: 1.5 mi
Schools provided by the listing agent
- Elementary: Meadow Park Elementary
- Middle: Murdock Middle
- High: Port Charlotte High
Source: The MLS. This data may not be complete. We recommend contacting the local school district to confirm school assignments for this home.
Get a cash offer in 3 minutes
Find out how much your home could sell for in as little as 3 minutes with a no-obligation cash offer.
Estimated market value
$341,900
Get a cash offer in 3 minutes
Find out how much your home could sell for in as little as 3 minutes with a no-obligation cash offer.
Estimated market value
$341,900
- Florida
- Charlotte County
- Port Charlotte
- 33948
- 705 Chevy Chase St
