Welcome to the sought-after College Gardens in the vibrant and welcoming City of Rockville! Over the years, College Gardens has become a favored destination for homebuyers, offering an array of outstanding amenities. Enjoy beautifully constructed homes, well-maintained surroundings, and a safe, pedestrian-friendly community. Residents benefit from convenient access to major routes such as I-270 and MD-355, as well as the Rockville Metro and MARC train services. Nearby services include car repair shops, supermarkets, medical facilities, and the newly opened Trader Joe's, all offering affordable options. You'll love the proximity to parks, playgrounds, and Montgomery College, along with walking and running trails easily connected to paths like the Millennium Trail. Entertainment can be found at the Parilla Performing Arts Center. There are both public and private swimming pools within walking distance, complemented by a Ride-On bus stop directly across from the home and an exceptional school district nearby. The community is vibrant, with an active College Gardens Association. Easy access to Washington DC by metro! Many recent upgrades have enhanced this home, with many newly updated items. Special features include Roof and gutters replaced in September 2021 with a 5-year warranty. Patio sliding doors in the kitchen and den replaced in March 2025. Water heater replaced in August 2025. Garden steps were renovated in September 2025. Deck painted and renovated in October 2025. Garage door and windows painted in October 2025. Entire interior painted and renovated, including lighting fixtures, in December 2025. All bathrooms have undergone renovations—new lights, toilets, fixtures, showers, mirrors, shower doors, and flooring—completed in January 2026. New carpet installed upstairs in January 2026. This home features a coveted layout with 4 bedrooms, 4 full baths, a separate dining room, a spacious living room, and a finished basement, all enhanced by beautiful wood floors. Additionally, you’ll enjoy a rare view of the preserve parkland from the back deck, providing a serene backdrop for your home and your own garage!
Sold for $700,000
$700,000
705 College Pkwy, Rockville, MD 20850
4beds
2,490sqft
Single Family Residence
Built in 1969
0.31 Acres Lot
$700,300 Zestimate®
$281/sqft
$3,911 Estimated rent
Home value
$700,300
$644,000 - $756,000
$3,911/mo
Zestimate® history
Owner options
List your home for rent
$3,911/mo
Rent Zestimate®
Find your next renter with Zillow Rental Manager. Plus, with online applications, you can quickly screen prospective tenants – for free.
$3,911/mo
Rent Zestimate®
Refinance and save
$4,285/mo
Est. payment
Refinancing to a lower rate could help reduce your monthly payments and save thousands over the life of the loan.
$4,285/mo
Est. payment
Explore your selling options
Work with a Zillow partner agent
Leverage their expertise and Zillow's premium Showcase listings to get your home seen by more buyers.
Get startedList with your own agent
Get your home in front of millions of buyers by listing it on Zillow.
Learn how to do itSell it yourself
Take full control of how buyers see your home on Zillow by listing For Sale by Owner (FSBO).
List your homeWhat's special
Well-maintained surroundingsFinished basementDeck painted and renovatedOwn garageBeautiful wood floorsNew carpet installed upstairsSeparate dining room
Zillow last checked:
Listing updated:
Listed by:
Steve Kelley 301-437-6437,
Long & Foster Real Estate, Inc.
Bought with:
Rocky Bowers, 0648620
Compass
Source: Bright MLS,MLS#: MDMC2216506
Facts & features
Interior
Bedrooms & bathrooms
- Bedrooms: 4
- Bathrooms: 4
- Full bathrooms: 4
- Main level bathrooms: 1
Rooms
- Room types: Living Room, Kitchen, Family Room, Foyer, Laundry, Recreation Room, Utility Room, Full Bath
Family room
- Level: Main
Foyer
- Level: Main
Other
- Level: Main
Other
- Level: Lower
Other
- Level: Upper
Kitchen
- Level: Main
Laundry
- Level: Main
Living room
- Level: Main
Recreation room
- Level: Lower
Utility room
- Level: Lower
Heating
- Forced Air, Natural Gas
Cooling
- Other, Electric
Appliances
- Included: Cooktop, Microwave, Refrigerator, Dishwasher, Disposal, Dryer, Washer, Gas Water Heater
- Laundry: Laundry Room
Features
- Floor Plan - Traditional, Formal/Separate Dining Room, Primary Bath(s), Family Room Off Kitchen
- Flooring: Wood
- Windows: Bay/Bow
- Basement: Finished
- Number of fireplaces: 1
- Fireplace features: Brick
Interior area
- Total structure area: 2,880
- Total interior livable area: 2,490 sqft
- Finished area above ground: 2,100
- Finished area below ground: 390
Property
Parking
- Total spaces: 3
- Parking features: Garage Faces Front, Asphalt, Driveway, Attached
- Attached garage spaces: 1
- Uncovered spaces: 2
Accessibility
- Accessibility features: None
Features
- Levels: Three
- Stories: 3
- Patio & porch: Deck
- Pool features: None
- Has view: Yes
- View description: Panoramic, Trees/Woods, Scenic Vista
Lot
- Size: 0.31 Acres
- Features: Backs - Parkland, Backs to Trees, Rear Yard, Front Yard, SideYard(s)
Details
- Additional structures: Above Grade, Below Grade
- Parcel number: 160400236577
- Zoning: R90
- Special conditions: Standard
Construction
Type & style
- Home type: SingleFamily
- Architectural style: Colonial
- Property subtype: Single Family Residence
Materials
- Block, Concrete, Brick
- Foundation: Block
Condition
- Very Good
- New construction: No
- Year built: 1969
Utilities & green energy
- Sewer: Public Sewer
- Water: Public
Community & HOA
Community
- Subdivision: College Gardens
HOA
- Has HOA: No
Location
- Region: Rockville
- Municipality: City of Rockville
Financial & listing details
- Price per square foot: $281/sqft
- Tax assessed value: $697,033
- Annual tax amount: $10,087
- Date on market: 2/12/2026
- Listing agreement: Exclusive Right To Sell
- Ownership: Fee Simple
Price history
| Date | Event | Price |
|---|---|---|
| 6/19/2026 | Sold | $700,000-3.4%$281/sqft |
Source:  Bright MLS #MDMC2216506 Report a problem Bright MLS #MDMC2216506 Report a problem | ||
| 5/14/2026 | Contingent | $725,000$291/sqft |
Source: Bright MLS #MDMC2216506 Report a problem | ||
| 5/6/2026 | Price change | $725,000-3.3%$291/sqft |
Source: Bright MLS #MDMC2216506 Report a problem | ||
| 4/21/2026 | Price change | $750,000-3.2%$301/sqft |
Source: Bright MLS #MDMC2216506 Report a problem | ||
| 4/1/2026 | Price change | $775,000-6.6%$311/sqft |
Source: Bright MLS #MDMC2216506 Report a problem | ||
| 2/12/2026 | Listed for sale | $830,000+144.1%$333/sqft |
Source: Bright MLS #MDMC2216506 Report a problem | ||
| 10/24/2001 | Sold | $340,000$137/sqft |
Source: Public Record Report a problem | ||
Public tax history
| Year | Property taxes | Tax assessment |
|---|---|---|
| 2025 | $9,395 +6.3% | $697,033 +5% |
| 2024 | $8,839 +3.2% | $663,900 +2.7% |
| 2023 | $8,568 +5.7% | $646,333 +2.8% |
| 2022 | $8,109 +2.4% | $628,767 +2.9% |
| 2021 | $7,917 +1.1% | $611,200 +0.8% |
| 2020 | $7,830 +1.4% | $606,233 +1.7% |
| 2019 | $7,726 -0.5% | $596,300 |
| 2018 | $7,768 +1.2% | $596,300 +3.4% |
| 2017 | $7,676 +26.3% | $576,867 +3.5% |
| 2016 | $6,079 | $557,433 +3.6% |
| 2015 | $6,079 | $538,000 +1% |
| 2014 | $6,079 | $532,433 +1.1% |
| 2013 | -- | $526,867 +1.1% |
| 2012 | -- | $521,300 |
| 2011 | -- | $521,300 |
| 2010 | -- | $521,300 -17.6% |
| 2009 | -- | $632,960 +8.3% |
| 2008 | -- | $584,580 +9% |
| 2007 | -- | $536,200 +9.9% |
| 2006 | -- | $487,820 +15.8% |
| 2005 | -- | $421,322 +18.7% |
| 2004 | -- | $354,826 +23.1% |
| 2003 | -- | $288,330 +4.4% |
| 2002 | -- | $276,112 |
| 2001 | -- | $276,112 |
Find assessor info on the county website
Neighborhood: College Gardens
Nearby homes
- $898,200-- bd3 ba2.8k sqft707 College Pkwy, Rockville, MD 20850Off Market
- $726,600-- bd3 ba1.2k sqft703 College Pkwy, Rockville, MD 20850Off Market
- $389,6002 bd1 ba1.5k sqft734 College Pkwy, Rockville, MD 20850Off Market
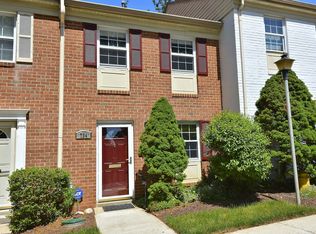
- $713,100-- bd2 ba1.9k sqft800 Princeton Pl, Rockville, MD 20850Off Market
- $868,2005 bd3 ba14 sqft709 College Pkwy, Rockville, MD 20850Off Market
- $463,3003 bd3 ba1.2k sqft712 College Pkwy #3, Rockville, MD 20850Off Market
- $464,1003 bd3 ba1.8k sqft712 College Pkwy, Rockville, MD 20850Off Market
- $525,0003 bd3 ba1.6k sqft752 College Pkwy #7, Rockville, MD 20850Sold
Nearby schools
GreatSchools rating
- 4/10College Gardens Elementary SchoolGrades: PK-5Distance: 0.3 mi
- 9/10Julius West Middle SchoolGrades: 6-8Distance: 1.5 mi
- 8/10Richard Montgomery High SchoolGrades: 9-12Distance: 1.8 mi
Schools provided by the listing agent
- Elementary: College Gardens
- Middle: Julius West
- High: Richard Montgomery
- District: Montgomery County Public Schools
Source: Bright MLS. This data may not be complete. We recommend contacting the local school district to confirm school assignments for this home.
Get a cash offer in 3 minutes
Find out how much your home could sell for in as little as 3 minutes with a no-obligation cash offer.
Estimated market value
$700,300
Get a cash offer in 3 minutes
Find out how much your home could sell for in as little as 3 minutes with a no-obligation cash offer.
Estimated market value
$700,300
- Maryland
- Montgomery County
- Rockville
- 20850
- College Gardens
- 705 College Pkwy
Nearby cities
Nearby neighborhoods
Nearby zip codes
Other Rockville Topics
