Skip main navigation
Sold for $303,000
  • $303,000

    705 Country Walk Cv, Eagle Lake, FL 33839

    4beds
    1,982sqft
    Single Family Residence
    Built in 2005
    2,164 Square Feet Lot
    $293,400 Zestimate®
    $153/sqft
    $2,021 Estimated rent

    Home value

    $293,400

    $273,000 - $314,000

    $2,021/mo

    Zestimate® history
    Loading
    Loading...

    Owner options

    List your home for rent

    $2,021/mo

    Rent Zestimate®

    Find your next renter with Zillow Rental Manager. Plus, with online applications, you can quickly screen prospective tenants – for free.

    Learn more

    $2,021/mo

    Rent Zestimate®

    Refinance and save

    $2,060/mo

    Est. payment

    Refinancing to a lower rate could help reduce your monthly payments and save thousands over the life of the loan.

    See today's rates

    $2,060/mo

    Est. payment

    Explore your selling options

    Work with a Zillow partner agent

    Leverage their expertise and Zillow's premium Showcase listings to get your home seen by more buyers.

    Get started

    List with your own agent

    Get your home in front of millions of buyers by listing it on Zillow.

    Learn how to do it

    Sell it yourself

    Take full control of how buyers see your home on Zillow by listing For Sale by Owner (FSBO).

    List your home

    What's special

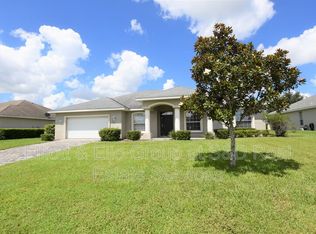
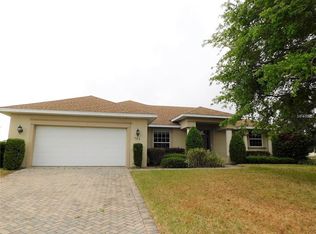
    Priced to Sell! This beautifully maintained 4-bedroom, 2-bathroom home in Eagle Lake is perfect for someone on the go offering easy access to Lakeland, Winter Haven, Bartow, and Lake Wales Or Work from home Ethernet streaming. The open floor plan and vaulted ceilings flood the space with natural light, making the kitchen, which overlooks the living room and back patio, a perfect spot for family gatherings. The home was built in 2005 and includes 2,887 sqft under roof, sits on .23 acres, and is a well established neighborhood with mature landscaping. The spacious 2-car garage provides ample storage and superior air circulation. This home also has a water softener, irrigation well, and water filtration on the kitchen sink. For your tech needs, the home is wired with Ethernet, ensuring top-notch internet connectivity. Safety is a top priority with built-in glass break sensors, motion detectors in main living areas, and a security system compatible with SimplySafe and Ring—just activate it and enjoy peace of mind.

    Zillow last checked:

    Listing updated:

    Listed by:

    Kimberly Davis 850-625-8855,

    CROSBY & ASSOCIATES, INC. 863-293-5600

    Bought with:

    Rea Vallieres, 3345839

    COLDWELL BANKER REALTY

    Source: Stellar MLS,MLS#: P4931382MLS LogoOriginating MLS: East Polk

    Facts & features

    Interior

    Bedrooms & bathrooms
    • Bedrooms: 4
    • Bathrooms: 2
    • Full bathrooms: 2
    Rooms
    • Room types: Utility Room
    Primary bedroom
    • Features: En Suite Bathroom, Walk-In Closet(s)
    • Level: First
    • Dimensions: 17x13
    Bedroom 2
    • Features: Ceiling Fan(s), Built-in Closet
    • Level: First
    • Dimensions: 11x11
    Bedroom 3
    • Features: Ceiling Fan(s), Built-in Closet
    • Level: First
    • Dimensions: 11x11
    Bedroom 4
    • Features: Built-in Closet
    • Level: First
    • Dimensions: 12x11
    Primary bathroom
    • Features: Dual Sinks
    • Level: First
    Balcony porch lanai
    • Features: Ceiling Fan(s), No Closet
    • Level: First
    Dining room
    • Features: No Closet
    • Level: First
    • Dimensions: 12x12
    Kitchen
    • Features: Pantry, No Closet
    • Level: First
    • Dimensions: 15x14
    Living room
    • Features: Ceiling Fan(s), No Closet
    • Level: First
    • Dimensions: 11x11
    Heating
    • Central
    Cooling
    • Central Air
    Appliances
    • Included: Oven, Dishwasher, Dryer, Electric Water Heater, Range, Refrigerator, Washer, Water Filtration System, Water Softener
    • Laundry: Inside
    Features
    • Cathedral Ceiling(s), Ceiling Fan(s), High Ceilings, Split Bedroom, Vaulted Ceiling(s), Walk-In Closet(s)
    • Flooring: Carpet, Ceramic Tile
    • Has fireplace: No
    Interior area
    • Total structure area: 2,887
    • Total interior livable area: 1,982 sqft

    Property

    Parking
    • Total spaces: 2
    • Parking features: Garage Door Opener
    • Attached garage spaces: 2
    Features
    • Levels: One
    • Stories: 1
    • Patio & porch: Covered, Deck, Patio, Porch
    • Exterior features: Irrigation System
    Lot
    • Size: 2,164 Square Feet
    • Features: Level
    Details
    • Parcel number: 122925359051000020
    • Zoning: 0
    • Special conditions: None

    Construction

    Type & style
    • Home type: SingleFamily
    • Architectural style: Contemporary
    • Property subtype: Single Family Residence
    Materials
    • Block, Stucco
    • Foundation: Slab
    • Roof: Shingle
    Condition
    • New construction: No
    • Year built: 2005

    Utilities & green energy

    • Sewer: Public Sewer
    • Water: Public, Well
    • Utilities for property: BB/HS Internet Available, Cable Available, Public, Water Connected

    Community & HOA

    Community
    • Security: Security System, Smoke Detector(s)
    • Pet fee: $0 monthly
    • Subdivision: COUNTRY WALK OF LAKE REGION
    HOA
    • Has HOA: Yes
    • Services included: Maintenance Grounds
    • HOA fee: $44 monthly
    • HOA name: Janet ODonnell
    • HOA phone: 863-837-8295
    Location
    • Region: Eagle Lake

    Financial & listing details

    • Price per square foot: $153/sqft
    • Tax assessed value: $264,472
    • Annual tax amount: $4,554
    • Date on market: 8/15/2024
    • Cumulative days on market: 69 days
    • Listing terms: Cash,Conventional,FHA,VA Loan
    • Ownership: Fee Simple
    • Total actual rent: 0
    • Road surface type: Paved, Asphalt

    Price history

    DateEventPrice
    11/18/2024Sold$303,000-2.3%$153/sqft
    Source: Stellar MLS #P4931382 Report a problem
    8/15/2024Listed for sale$310,000+121.6%$156/sqft
    Source: Stellar MLS #P4931382 Report a problem
    4/10/2009Sold$139,900$71/sqft
    Source: Stellar MLS #L4613922 Report a problem

    Public tax history

    YearProperty taxesTax assessment
    2025$5,226 +309.2%$264,472 +145.1%
    2024$1,277 +4%$107,898 +3%
    2023$1,228 +4.3%$104,755 +3%
    2022$1,177 +2.2%$101,704 +3%
    2021$1,151 $98,742
    Find assessor info on the county website

    Neighborhood: 33839

    Nearby schools

    GreatSchools rating
    Schools provided by the listing agent
    • Elementary: Pinewood Elem
    • Middle: Westwood Middle
    • High: Lake Region High

    Source: Stellar MLS. This data may not be complete. We recommend contacting the local school district to confirm school assignments for this home.

    Get a cash offer in 3 minutes
    Find out how much your home could sell for in as little as 3 minutes with a no-obligation cash offer.
    Estimated market value
    $293,400
    Get a cash offer in 3 minutes
    Find out how much your home could sell for in as little as 3 minutes with a no-obligation cash offer.
    Estimated market value
    $293,400