Skip main navigation
Closed
  • $192,000

    705 Court St, Utica, NY 13502

    4beds
    1,532sqft
    Duplex, Multi Family
    Built in 1890
    -- sqft lot
    $193,700 Zestimate®
    $125/sqft
    $912 Estimated rent

    Home value

    $193,700

    $167,000 - $225,000

    $912/mo

    Zestimate® history
    Loading
    Loading...

    Owner options

    List your home for rent

    $912/mo

    Rent Zestimate®

    Find your next renter with Zillow Rental Manager. Plus, with online applications, you can quickly screen prospective tenants – for free.

    Learn more

    $912/mo

    Rent Zestimate®

    Refinance and save

    $1,130/mo

    Est. payment

    Refinancing to a lower rate could help reduce your monthly payments and save thousands over the life of the loan.

    See today's rates

    $1,130/mo

    Est. payment

    Explore your selling options

    Work with a Zillow partner agent

    Leverage their expertise and Zillow's premium Showcase listings to get your home seen by more buyers.

    Get started

    List with your own agent

    Get your home in front of millions of buyers by listing it on Zillow.

    Learn how to do it

    Sell it yourself

    Take full control of how buyers see your home on Zillow by listing For Sale by Owner (FSBO).

    List your home

    What's special

    Stunning luxury bathLuxury bathAmazing finishing touchesNew sheetrockCeramic tiled custom bathroomsSolid surface kitchen countertopsCeramic tiled kitchen flooring
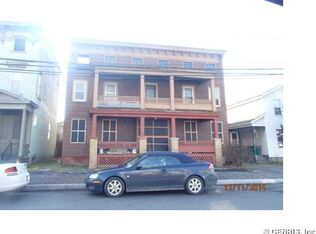
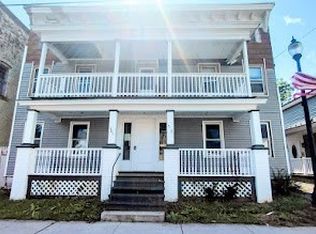
    Located in the Historic Arts & Brewery District, and walking distance to Wynn Hospital. This newly renovated home, in and out, can be an outstanding rental opportunity with the proximity to the Hospital and Varick St area. All the work has been done!! Previous owner rented to medical professionals at Wynn Hospital. The renovations completed by current owner have amazing finishing touches and surfaces that are equivalent to some of the areas luxury units. Ceramic tiled custom bathrooms, solid surface kitchen countertops, luxury vinyl flooring throughout, solid core 6 panel interior wooden doors, new sheetrock, Electric, windows, heat, and newer roof. Large 1.5 stall garage with lots of storage space. Shared driveway with neighboring building but has 4-5 private parking spaces specific to this home. Apartment 1 has 3 Bedrooms and a luxury bath with forced hot air heat. Apartment 2 is considered a 1 bedroom efficiency that has new electric heat, ceramic tiled kitchen flooring and a stunning luxury bath. Separate Utilities. This is a must see and an outstanding investment opportunity!

    Zillow last checked:

    Listing updated:

    Listed by:

    David J Hoke 315-709-2821,

    Hoke Properties, LLC

    Bought with:

    Nicole Wells, 10401353369

    Empire Homes & Commercial Utica

    Source: NYSAMLSs,MLS#: S1644364MLS LogoOriginating MLS: Mohawk Valley

    Facts & features

    Interior

    Bedrooms & bathrooms
    • Bedrooms: 4
    • Bathrooms: 2
    • Full bathrooms: 2
    Heating
    • Electric, Gas, Baseboard, Forced Air
    Appliances
    • Included: Gas Water Heater
    Features
    • Flooring: Laminate, Varies
    • Basement: Full
    • Has fireplace: No
    Interior area
    • Total structure area: 1,532
    • Total interior livable area: 1,532 sqft

    Property

    Parking
    • Total spaces: 1.5
    • Parking features: Common, Parking Available
    • Garage spaces: 1.5
    Features
    • Levels: Two
    • Stories: 2
    Lot
    • Size: 3,310 sqft
    • Dimensions: 25 x 144
    • Features: Rectangular, Rectangular Lot, Residential Lot
    Details
    • Parcel number: 30160031804000030050000000
    • Special conditions: Standard

    Construction

    Type & style
    • Home type: MultiFamily
    • Architectural style: Duplex
    • Property subtype: Duplex, Multi Family
    Materials
    • Vinyl Siding
    • Foundation: Stone
    • Roof: Metal
    Condition
    • Resale
    • Year built: 1890

    Utilities & green energy

    • Sewer: Connected
    • Water: Connected, Public
    • Utilities for property: Sewer Connected, Water Connected

    Community & neighborhood

    Location
    • Region: Utica

    Other

    Other facts
    • Listing terms: Conventional

    Price history

    DateEventPrice
    3/27/2026Sold$192,000+1.6%$125/sqft
    Source: NYSAMLSs #S1644364 Report a problem
    2/12/2026Pending sale$189,000$123/sqft
    Source: NYSAMLSs #S1644364 Report a problem
    11/19/2025Price change$189,000-5%$123/sqft
    Source: NYSAMLSs #S1644364 Report a problem
    10/29/2025Listed for sale$199,000$130/sqft
    Source: NYSAMLSs #S1644364 Report a problem
    10/24/2025Pending sale$199,000$130/sqft
    Source: NYSAMLSs #S1644364 Report a problem
    10/12/2025Listed for sale$199,000+126.1%$130/sqft
    Source: NYSAMLSs #S1644364 Report a problem
    10/17/2024Sold$88,000-1.1%$57/sqft
    Source: NYSAMLSs #S1543064 Report a problem
    8/2/2024Contingent$89,000$58/sqft
    Source: NYSAMLSs #S1543064 Report a problem
    6/22/2024Price change$89,000-10.9%$58/sqft
    Source: NYSAMLSs #S1543064 Report a problem
    6/5/2024Listed for sale$99,900+234.1%$65/sqft
    Source: NYSAMLSs #S1543064 Report a problem
    8/21/2007Sold$29,900+398.3%$20/sqft
    Source: Public Record Report a problem
    2/27/2002Sold$6,000$4/sqft
    Source: Public Record Report a problem

    Public tax history

    YearProperty taxesTax assessment
    2025-- $20,000
    2024-- $20,000
    2023-- $20,000
    2022-- $20,000
    2021-- $20,000
    2020-- $20,000
    2019-- $20,000
    2018-- $20,000
    2017$553 $20,000
    2016-- $20,000
    2015-- $20,000
    2014-- $20,000
    2013-- $20,000
    2012-- $20,000
    2011-- $20,000
    2010-- $20,000
    2009-- $20,000
    2008-- $20,000
    2007-- $20,000
    2006-- $20,000
    2005-- $20,000
    2004-- $20,000 -9.1%
    2003-- $22,000
    2002-- $22,000
    2001-- $22,000
    2000-- $22,000

    Find assessor info on the county website

    Neighborhood: 13502

    Nearby schools

    GreatSchools rating
    Schools provided by the listing agent
    • District: Utica

    Source: NYSAMLSs. This data may not be complete. We recommend contacting the local school district to confirm school assignments for this home.