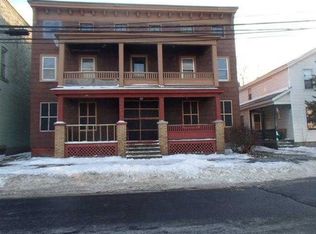
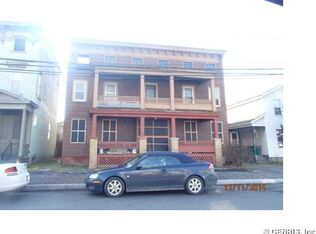
4 unit building with 2 bedrooms, one bathroom in each apartment. All separate utilities except water. Walking distance to Wynn Hospital and downtown. Large living and dining rooms. Mainly hardwood floors. Updated bathrooms. 4 brand new forced air gas furnaces (2 in basement, 2 in attic), 4 new hot water tanks, and newer windows. 3 newer kitchens with newer appliances that are ready to move. Mostly updated plumbing and electrical work. Large parking in rear. Each unit has 2 means of egress. 4 gas meters. 5 electric meters (one for house).
Age of roof is unknown but no known defects. Property is being sold as is. Will be delivered vacant.
.
Front siding is updated but the remainder of the siding needs some TLC. Seller will not be updating the one apartment that needs work. Shared driveway. Price is negotiable!
Active
Price cut: $20K (10/13)
$369,000
703 Court St #701, Utica, NY 13502
8beds
5,772sqft
Multi Family
Built in 1950
-- sqft lot
$-- Zestimate®
$64/sqft
$-- HOA
What's special
Shared drivewayUpdated bathroomsNewer windowsFront siding is updatedLarge parking in rearMainly hardwood floors
- 47 days
- 273
- 23
Zillow last checked:
Listing updated:
Listed by:
Coldwell Banker Prime Properties 315-768-1680,
Merima Smajic 315-272-3730
Source: NYSAMLSs,MLS#: S1712168 Originating MLS: Mohawk Valley
Originating MLS: Mohawk ValleyFacts & features
Interior
Bedrooms & bathrooms
- Bedrooms: 8
- Bathrooms: 4
- Full bathrooms: 4
Heating
- Gas, Forced Air
Appliances
- Included: Electric Water Heater
Features
- Flooring: Hardwood, Tile, Varies, Vinyl
- Basement: Full
- Has fireplace: No
Interior area
- Total structure area: 5,772
- Total interior livable area: 5,772 sqft
Video & virtual tour
Property
Parking
- Parking features: Paved, Parking Available, Two or More Spaces
Features
- Levels: Two
- Stories: 2
Lot
- Size: 7,348 Square Feet
- Dimensions: 50 x 147
- Features: Rectangular, Rectangular Lot, Residential Lot
Details
- Parcel number: 30160031804000030060000000
- Special conditions: Standard
Construction
Type & style
- Home type: MultiFamily
- Property subtype: Multi Family
Materials
- Composite Siding, Vinyl Siding
Condition
- Resale
- Year built: 1950
Utilities & green energy
- Sewer: Connected
- Water: Connected, Public
- Utilities for property: Sewer Connected, Water Connected
Community & HOA
Community
- Subdivision: Cosbys Manor
Location
- Region: Utica
Financial & listing details
- Price per square foot: $64/sqft
- Tax assessed value: $51,300
- Annual tax amount: $4,005
- Date on market: 9/4/2026
- Listing terms: Cash,Conventional
Estimated market value
Not available
Estimated sales range
Not available
Not available
Price history
| Date | Event | Price |
|---|---|---|
| 10/13/2026 | Price change | $369,000-5.1%$64/sqft |
Source:  NYSAMLSs #S1712168 Report a problem NYSAMLSs #S1712168 Report a problem | ||
| 9/4/2026 | Listed for sale | $389,000$67/sqft |
Source: NYSAMLSs #S1712168 Report a problem | ||
Public tax history
Tax history is unavailable.
Monthly payment
Climate risks
Neighborhood: 13502
Nearby schools
Schools provided by the listing agent
- District: Utica
Source: NYSAMLSs. This data may not be complete. We recommend contacting the local school district to confirm school assignments for this home.


Similar homes
- $399,9009 bd4 ba3.9k sqft1329 Mary St #3-1/2, Utica, NY 13501For Sale
 MLS ID #S1722256, Colby Christopher Nasypany, Listing by: Howard Hanna Cny Inc. NYSAMLSs
 - $330,0009 bd3 ba3.4k sqft1007 Morris St, Utica, NY 13501For Sale
 MLS ID #S1680521, Alen Zekic, Listing by: Assist2Sell Buyers & Sellers 1st Choice. NYSAMLSs
 - $325,0007 bd4 ba3.7k sqft11-13 Dennison Ave #11, Whitesboro, NY 13492For Sale
 MLS ID #S1702358, Sheila A. Beach, Listing by: The Beach Real Estate Team. NYSAMLSs
 - $259,9996 bd3 ba4k sqft471 Main St, New York Mills, NY 13417For Sale
 MLS ID #S1672625, Tara K. D'Amico, Listing by: T. D'Amico Real Estate, LLC. NYSAMLSs
 - $359,9006 bd2 ba3.3k sqft9523 Main St, Holland Patent, NY 13354For SaleMLS ID #S1682145, Robert Grande, Listing by: Haven Point Realty, LLC. NYSAMLSs
- $379,0008 bd4 ba4.2k sqft2748 State Route 12b, Deansboro, NY 13328For SaleMLS ID #S1704070, Martin Gorton, Listing by: Coldwell Banker Sexton Real Estate. NYSAMLSs
- $189,9006 bd3 ba2.9k sqft515 Nichols St, Utica, NY 13501For SaleMLS ID #S1644704, Alen Zekic, Listing by: Assist2Sell Buyers & Sellers 1st Choice. NYSAMLSs
- $345,0005 bd3 ba3.5k sqft7512 East St, Newport, NY 13416For SaleMLS ID #S1707140, Brandon Mosher, Listing by: River Hills Properties LLC Lf. NYSAMLSs
- $369,9006 bd3 ba3.1k sqft10279 Old State Route 12, Remsen, NY 13438For SaleMLS ID #S1683616, Katarena Lafave, Listing by: Lawless Real Estate. NYSAMLSs
- $214,0006 bd5 ba5.4k sqft250 E Main St, Frankfort, NY 13340For SaleMLS ID #S1722340, Mikhail Polkhovskiy, Listing by: Home Pro Realty. NYSAMLSs
- $524,9007 bd3 ba3.3k sqft243 Main St, New York Mills, NY 13417For SaleMLS ID #S1683015, John C. Brown, Listing by: Coldwell Banker Faith Properties. NYSAMLSs
- $245,0005 bd4 ba4.1k sqft4529 Verona St, Vernon, NY 13476For SaleMLS ID #S1699126, Michael T. McNaughton, Listing by: Dick Stanton Real Estate. NYSAMLSs
- $425,0005 bd2 ba3.4k sqft10094 Powell Rd, Holland Patent, NY 13354For SaleMLS ID #S1696016, Azza Giorgi, Listing by: Howard Hanna Cny Inc. NYSAMLSs
- $440,0005 bd3 ba3.7k sqft101 Sanger Ave, Waterville, NY 13480For SaleMLS ID #S1711215, Joseph A. McHarris, Listing by: Coldwell Banker Sexton Real Estate. NYSAMLSs
- $229,90010 bd3 ba4k sqft726 N James St, Rome, NY 13440For SaleMLS ID #S1697845, Lori A. Frieden, Listing by: Coldwell Banker Faith Properties R. NYSAMLSs
- $229,0006 bd-- ba3.7k sqft18 N Main St, Middleville, NY 13406For SaleMLS ID #S1679367, Delbert Ball, Listing by: Keller-Williams Mohawk Valley. NYSAMLSs
- $459,9005 bd3 ba3.2k sqft336 White St, Waterville, NY 13480For SaleMLS ID #S1702334, Barbara Owens, Listing by: Hunt Real Estate Era Cl. NYSAMLSs
- $190,0005 bd4 ba3k sqft126 Turin St, Rome, NY 13440For SaleMLS ID #S1649573, Calvin J. Lyon, Listing by: Pondras Homes & Hearth Realty LLC. NYSAMLSs
