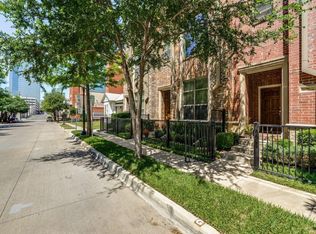
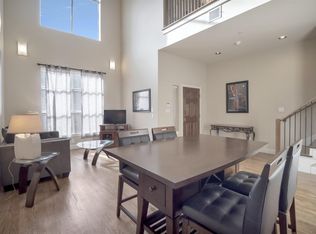
Live in the heart of it all with this stunning three-story townhome in Downtown Fort Worth, just moments from Sundance Square, dining, entertainment, and nightlife! The first floor welcomes you with a bright, open-concept layout featuring spacious living and dining areas, a stylish kitchen with granite countertops, stainless steel appliances, and a convenient half bath—perfect for entertaining. On the second floor, retreat to the private primary suite complete with a spa-like bath offering dual sinks, granite counters, a jetted garden tub, separate shower, and a large walk-in closet. The laundry room is also located on this level for everyday convenience. The third floor adds incredible flexibility with a secondary suite, plus a large gameroom ideal for a media space, office, or second living area. Step outside onto the rooftop patio and take in breathtaking views of Downtown Fort Worth and Sundance Square—the perfect backdrop for relaxing evenings or hosting friends. Urban living, modern comfort, and unbeatable views — this one truly has it all. Also includes fridge, washer, and dryer. Call for your private showing today of this downtown Fort Worth dream!
Sold
Price Unknown
705 E 1st St, Fort Worth, TX 76102
2beds
2,300sqft
Townhouse
Built in 2007
1,437 Square Feet Lot
$508,500 Zestimate®
$--/sqft
$3,078 Estimated rent
Home value
$508,500
$483,000 - $534,000
$3,078/mo
Zestimate® history
Owner options
List your home for rent
$3,078/mo
Rent Zestimate®
Find your next renter with Zillow Rental Manager. Plus, with online applications, you can quickly screen prospective tenants – for free.
$3,078/mo
Rent Zestimate®
Refinance and save
$2,520/mo
Est. payment
Refinancing to a lower rate could help reduce your monthly payments and save thousands over the life of the loan.
$2,520/mo
Est. payment
Explore your selling options
Work with a Zillow partner agent
Leverage their expertise and Zillow's premium Showcase listings to get your home seen by more buyers.
Get startedList with your own agent
Get your home in front of millions of buyers by listing it on Zillow.
Learn how to do itSell it yourself
Take full control of how buyers see your home on Zillow by listing For Sale by Owner (FSBO).
List your homeWhat's special
Stainless steel appliancesGranite countersLarge walk-in closetConvenient half bathPrivate primary suiteBright open-concept layoutSeparate shower
Zillow last checked:
Listing updated:
Listed by:
Stephanie Simmons 0660667 (888)455-6040,
Fathom Realty, LLC 888-455-6040
Bought with:
Heidi Loewinsohn
Ebby Halliday, REALTORS
Source: NTREIS,MLS#: 21163997
Facts & features
Interior
Bedrooms & bathrooms
- Bedrooms: 2
- Bathrooms: 3
- Full bathrooms: 2
- 1/2 bathrooms: 1
Primary bedroom
- Features: Ceiling Fan(s), Dual Sinks, Double Vanity, En Suite Bathroom, Garden Tub/Roman Tub, Jetted Tub, Linen Closet, Sitting Area in Primary, Separate Shower, Walk-In Closet(s)
- Level: Second
- Dimensions: 19 x 20
Bedroom
- Features: Ceiling Fan(s), En Suite Bathroom, Split Bedrooms, Walk-In Closet(s)
- Level: Third
- Dimensions: 15 x 12
Primary bathroom
- Features: Built-in Features, Dual Sinks, Double Vanity, En Suite Bathroom, Granite Counters, Garden Tub/Roman Tub, Jetted Tub, Linen Closet, Stone Counters, Sitting Area in Primary
- Level: Second
- Dimensions: 11 x 13
Dining room
- Level: First
- Dimensions: 11 x 11
Other
- Features: Built-in Features, En Suite Bathroom, Granite Counters, Stone Counters
- Level: Third
- Dimensions: 11 x 9
Game room
- Features: Built-in Features, Ceiling Fan(s), Other
- Level: Third
- Dimensions: 16 x 13
Half bath
- Features: Granite Counters
- Level: First
- Dimensions: 3 x 8
Kitchen
- Features: Breakfast Bar, Built-in Features, Eat-in Kitchen, Granite Counters, Pantry, Stone Counters
- Level: First
- Dimensions: 11 x 12
Living room
- Level: First
- Dimensions: 11 x 11
Utility room
- Features: Built-in Features, Utility Room
- Level: Second
- Dimensions: 8 x 7
Heating
- Central, Electric
Cooling
- Central Air, Ceiling Fan(s), Electric
Appliances
- Included: Some Gas Appliances, Dishwasher, Electric Oven, Electric Water Heater, Gas Cooktop, Disposal, Microwave, Plumbed For Gas, Refrigerator
- Laundry: Dryer Hookup, ElectricDryer Hookup, Laundry in Utility Room
Features
- Wet Bar, Decorative/Designer Lighting Fixtures, Eat-in Kitchen, Granite Counters, High Speed Internet, Multiple Master Suites, Multiple Staircases, Open Floorplan, Pantry, Cable TV, Vaulted Ceiling(s), Walk-In Closet(s), Wired for Sound
- Flooring: Ceramic Tile, Hardwood, Wood
- Windows: Shutters, Window Coverings
- Has basement: No
- Has fireplace: No
Interior area
- Total interior livable area: 2,300 sqft
Property
Parking
- Total spaces: 2
- Parking features: Concrete, Covered, Garage, Garage Door Opener, Gated, Kitchen Level, Garage Faces Rear, Side By Side
- Attached garage spaces: 2
Features
- Levels: Three Or More
- Stories: 3
- Patio & porch: Deck, Front Porch, Other, Patio, Rooftop, Balcony, Covered
- Exterior features: Balcony, Rain Gutters
- Pool features: None
- Fencing: Metal
Lot
- Size: 1,437 Square Feet
- Features: Landscaped, No Backyard Grass, Sprinkler System
Details
- Parcel number: 41317653
Construction
Type & style
- Home type: Townhouse
- Property subtype: Townhouse
Materials
- Foundation: Slab
- Roof: Metal
Condition
- Year built: 2007
Utilities & green energy
- Sewer: Public Sewer
- Water: Public
- Utilities for property: Electricity Available, Electricity Connected, Natural Gas Available, Phone Available, Sewer Available, Separate Meters, Water Available, Cable Available
Community & HOA
Community
- Features: Curbs, Gated, Sidewalks
- Security: Security System Owned, Security System, Security Gate, Gated Community, Smoke Detector(s)
- Subdivision: Fort Worth Original Town
HOA
- Has HOA: Yes
- Services included: Association Management, Maintenance Grounds
- HOA fee: $2,520 annually
- HOA name: Pecan Place HOA
- HOA phone: 817-422-1795
Location
- Region: Fort Worth
Financial & listing details
- Tax assessed value: $417,600
- Annual tax amount: $11,872
- Date on market: 2/6/2026
- Cumulative days on market: 30 days
- Listing terms: Cash,Conventional,FHA,VA Loan
- Electric utility on property: Yes
Price history
| Date | Event | Price |
|---|---|---|
| 4/3/2026 | Sold | -- |
Source: NTREIS #21163997 Report a problem | ||
| 3/19/2026 | Pending sale | $539,900$235/sqft |
Source: NTREIS #21163997 Report a problem | ||
| 3/9/2026 | Contingent | $539,900$235/sqft |
Source: NTREIS #21163997 Report a problem | ||
| 2/6/2026 | Listed for sale | $539,900+50%$235/sqft |
Source: NTREIS #21163997 Report a problem | ||
| 2/12/2015 | Listing removed | $359,900$156/sqft |
Source: RE/MAX Trinity #12109816 Report a problem | ||
| 2/10/2015 | Pending sale | $359,900$156/sqft |
Source: RE/MAX Trinity #12109816 Report a problem | ||
| 2/10/2015 | Listed for sale | $359,900$156/sqft |
Source: RE/MAX Trinity #12109816 Report a problem | ||
| 11/1/2014 | Sold | -- |
Source: Agent Provided Report a problem | ||
Public tax history
| Year | Property taxes | Tax assessment |
|---|---|---|
| 2025 | $7,364 -24.6% | $417,600 -21.8% |
| 2024 | $9,761 +8.2% | $534,152 +17.4% |
| 2023 | $9,022 -11.4% | $454,940 +10.1% |
| 2022 | $10,180 -1.1% | $413,307 +3.3% |
| 2021 | $10,290 -9.7% | $400,000 |
| 2020 | $11,393 +12.9% | $400,000 0% |
| 2019 | $10,091 +4.7% | $400,085 +8.6% |
| 2018 | $9,642 -1% | $368,399 +0.5% |
| 2017 | $9,740 -5.5% | $366,606 +4.3% |
| 2016 | $10,308 +15% | $351,433 +15.2% |
| 2015 | $8,962 | $305,005 -14.4% |
| 2014 | $8,962 | $356,500 +66.4% |
| 2013 | -- | $214,300 -6.8% |
| 2012 | -- | $230,000 -13.5% |
| 2011 | -- | $265,860 |
| 2010 | -- | $265,860 -19.4% |
| 2009 | -- | $330,000 +84.9% |
| 2008 | -- | $178,500 |
Find assessor info on the county website
Neighborhood: 76102
Nearby homes
- $--3 bd4 ba2.4k sqft707 E 1st St, Fort Worth, TX 76102Sold

- $513,9003 bd4 ba2.4k sqft703 E 1st St, Fort Worth, TX 76102Off Market
- $460,6002 bd3 ba2.3k sqft701 E 1st St, Fort Worth, TX 76102Off Market
- $1-- bd-- ba-- sqft175 Alread Ct, Fort Worth, TX 76102Off Market
- $502,7002 bd3 ba2.3k sqft621 E 1st St, Fort Worth, TX 76102Off Market
- $257,7003 bd4 ba-- sqft621 1st, Fort Worth, TX 76102Off Market
- $253,700-- bd-- ba1.3k sqft617 E 1st St, Fort Worth, TX 76102Off Market
- $682,2003 bd3 ba2.5k sqft704 E Weatherford St, Fort Worth, TX 76102Off Market
Nearby schools
GreatSchools rating
- 4/10Charles Nash Elementary SchoolGrades: PK-5Distance: 0.2 mi
- 3/10Riverside Middle SchoolGrades: 6-8Distance: 2.4 mi
- 2/10Carter-Riverside High SchoolGrades: 9-12Distance: 2.3 mi
Schools provided by the listing agent
- Elementary: Charlesnas
- Middle: Riverside
- High: Carter Riv
- District: Fort Worth ISD
Source: NTREIS. This data may not be complete. We recommend contacting the local school district to confirm school assignments for this home.
Get a cash offer in 3 minutes
Find out how much your home could sell for in as little as 3 minutes with a no-obligation cash offer.
Estimated market value
$508,500
Get a cash offer in 3 minutes
Find out how much your home could sell for in as little as 3 minutes with a no-obligation cash offer.
Estimated market value
$508,500
- Texas
- Tarrant County
- Fort Worth
- 76102
- 705 E 1st St
