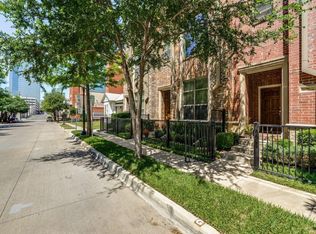
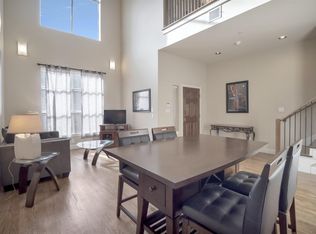
Downtown views of the Fort Worth Skyline! You are going to love this updated townhome with 3 levels located in a small community. Great floorplan for roommates. Gorgeous hardwood flooring, stunning kitchen and fabulous primary spa bath features. There is no work here to be done. Move in and host your guests on the 3rd level deck with attached living space and wet bar. Need a little protection from light rain or sunshine? There is a new automated awning offering protection from the elements. Located just off Sundance Square and walking distance to downtown parks, restaurants and entertainment. Private gated parking and a 2 car garage. Walk to the historic church at the end of the street or enjoy the cigar bar located just a short walk around the corner. Do not miss this one. It is ready for the most selective buyers and you will not be disappointed. Owners have taken meticulous care of this show stopper home.
Sold
Price Unknown
707 E 1st St, Fort Worth, TX 76102
3beds
2,434sqft
Townhouse
Built in 2007
1,437 Square Feet Lot
$585,800 Zestimate®
$--/sqft
$3,437 Estimated rent
Home value
$585,800
$545,000 - $627,000
$3,437/mo
Zestimate® history
Owner options
List your home for rent
$3,437/mo
Rent Zestimate®
Find your next renter with Zillow Rental Manager. Plus, with online applications, you can quickly screen prospective tenants – for free.
$3,437/mo
Rent Zestimate®
Refinance and save
$2,000/mo
Est. payment
Refinancing to a lower rate could help reduce your monthly payments and save thousands over the life of the loan.
$2,000/mo
Est. payment
Explore your selling options
Work with a Zillow partner agent
Leverage their expertise and Zillow's premium Showcase listings to get your home seen by more buyers.
Get startedList with your own agent
Get your home in front of millions of buyers by listing it on Zillow.
Learn how to do itSell it yourself
Take full control of how buyers see your home on Zillow by listing For Sale by Owner (FSBO).
List your homeWhat's special
Great floorplanGorgeous hardwood flooringWet barPrivate gated parkingFabulous primary spa bathStunning kitchen
Zillow last checked:
Listing updated:
Listed by:
Kimberly Windle 0587380 972-741-7107,
Keller Williams Realty-FM 972-874-1905
Bought with:
Beth Jones
Monument Realty
Source: NTREIS,MLS#: 20514276
Facts & features
Interior
Bedrooms & bathrooms
- Bedrooms: 3
- Bathrooms: 4
- Full bathrooms: 3
- 1/2 bathrooms: 1
Primary bedroom
- Features: En Suite Bathroom, Sitting Area in Primary, Separate Shower, Walk-In Closet(s)
- Level: Second
- Dimensions: 18 x 14
Bedroom
- Features: Walk-In Closet(s)
- Level: Third
- Dimensions: 15 x 11
Bedroom
- Features: Walk-In Closet(s)
- Level: Second
- Dimensions: 12 x 11
Dining room
- Level: First
- Dimensions: 11 x 9
Other
- Features: Built-in Features, Dual Sinks, En Suite Bathroom, Garden Tub/Roman Tub, Stone Counters, Separate Shower
- Level: Second
Other
- Level: Third
Other
- Level: Second
Half bath
- Level: First
Kitchen
- Features: Breakfast Bar, Built-in Features, Pantry, Stone Counters
- Level: First
- Dimensions: 12 x 13
Living room
- Level: First
- Dimensions: 12 x 12
Living room
- Features: Built-in Features
- Level: Third
- Dimensions: 15 x 13
Utility room
- Features: Utility Room
- Level: Second
- Dimensions: 7 x 5
Heating
- Central, Zoned
Cooling
- Ceiling Fan(s), Electric, Zoned
Appliances
- Included: Some Gas Appliances, Dishwasher, Disposal, Gas Range, Gas Water Heater, Plumbed For Gas, Wine Cooler
Features
- Wet Bar, Granite Counters, High Speed Internet, Pantry, Cable TV, Walk-In Closet(s), Wired for Sound
- Flooring: Ceramic Tile, Tile, Wood
- Has basement: No
- Has fireplace: No
Interior area
- Total interior livable area: 2,434 sqft
Property
Parking
- Total spaces: 2
- Parking features: Alley Access, Concrete, Direct Access, Door-Single, Electric Gate, Garage, Garage Door Opener, Gated, Kitchen Level, Lighted, Garage Faces Rear
- Attached garage spaces: 2
Features
- Levels: Three Or More
- Stories: 3
- Patio & porch: Balcony, Covered
- Exterior features: Awning(s), Balcony, Barbecue, Gas Grill, Lighting, Outdoor Grill, Rain Gutters
- Pool features: None
- Fencing: Wrought Iron
Lot
- Size: 1,437 Square Feet
- Features: Landscaped, Few Trees
Details
- Parcel number: 41317661
Construction
Type & style
- Home type: Townhouse
- Property subtype: Townhouse
- Attached to another structure: Yes
Materials
- Brick
- Foundation: Slab
- Roof: Metal
Condition
- Year built: 2007
Utilities & green energy
- Sewer: Public Sewer
- Water: Public
- Utilities for property: Electricity Connected, Natural Gas Available, Sewer Available, Separate Meters, Water Available, Cable Available
Community & HOA
Community
- Features: Sidewalks
- Security: Smoke Detector(s)
- Subdivision: Fort Worth Original Town
HOA
- Has HOA: Yes
- Services included: Association Management, Maintenance Grounds, Maintenance Structure
- HOA fee: $2,000 annually
- HOA name: Pecan Place Townhouses Ft. Worth
- HOA phone: 940-594-2156
Location
- Region: Fort Worth
Financial & listing details
- Tax assessed value: $545,747
- Annual tax amount: $10,878
- Date on market: 1/18/2024
- Cumulative days on market: 28 days
- Listing terms: Cash,Conventional,FHA,VA Loan
- Electric utility on property: Yes
Price history
| Date | Event | Price |
|---|---|---|
| 4/15/2024 | Sold | -- |
Source: NTREIS #20514276 Report a problem | ||
| 2/26/2024 | Pending sale | $650,000$267/sqft |
Source: NTREIS #20514276 Report a problem | ||
| 2/16/2024 | Contingent | $650,000$267/sqft |
Source: NTREIS #20514276 Report a problem | ||
| 1/18/2024 | Listed for sale | $650,000+71.1%$267/sqft |
Source: NTREIS #20514276 Report a problem | ||
| 5/15/2015 | Sold | -- |
Source: Agent Provided Report a problem | ||
| 3/27/2015 | Pending sale | $379,900$156/sqft |
Source: WILLIAMS TREW REAL ESTATE SERVICES #13079586 Report a problem | ||
| 3/3/2015 | Listed for sale | $379,900$156/sqft |
Source: Ebby Halliday, REALTORS #13079586 Report a problem | ||
Public tax history
| Year | Property taxes | Tax assessment |
|---|---|---|
| 2025 | $12,629 +29.4% | $545,747 |
| 2024 | $9,761 +8.2% | $545,747 +11.1% |
| 2023 | $9,022 -11.4% | $491,309 +18.9% |
| 2022 | $10,180 -4.7% | $413,307 -0.4% |
| 2021 | $10,686 -1.9% | $414,907 -0.4% |
| 2020 | $10,896 +8% | $416,506 +4.1% |
| 2019 | $10,091 +4.7% | $400,085 +8.6% |
| 2018 | $9,642 -1% | $368,399 +0.5% |
| 2017 | $9,740 +3.8% | $366,606 +4.3% |
| 2016 | $9,383 +4.7% | $351,433 +15.2% |
| 2015 | $8,962 | $305,005 -14.4% |
| 2014 | $8,962 | $356,500 +66.4% |
| 2013 | -- | $214,300 -6.8% |
| 2012 | -- | $230,000 -13.5% |
| 2011 | -- | $265,860 |
| 2010 | -- | $265,860 -19.4% |
| 2009 | -- | $330,000 +84.9% |
| 2008 | -- | $178,500 |
Find assessor info on the county website
Neighborhood: 76102
Nearby homes
- $--2 bd3 ba2.3k sqft705 E 1st St, Fort Worth, TX 76102Sold

- $513,7003 bd4 ba2.4k sqft703 E 1st St, Fort Worth, TX 76102Off Market
- $1-- bd-- ba-- sqft175 Alread Ct, Fort Worth, TX 76102Off Market
- $455,9002 bd3 ba2.3k sqft701 E 1st St, Fort Worth, TX 76102Off Market
- $502,0002 bd3 ba2.3k sqft621 E 1st St, Fort Worth, TX 76102Off Market
- $276,7003 bd4 ba-- sqft621 1st, Fort Worth, TX 76102Off Market
- $--2 bd3 ba2.3k sqft709 E 1st St, Fort Worth, TX 76102Sold
- $253,500-- bd-- ba1.3k sqft617 E 1st St, Fort Worth, TX 76102Off Market
Nearby schools
GreatSchools rating
- 4/10Charles Nash Elementary SchoolGrades: PK-5Distance: 0.2 mi
- 3/10Riverside Middle SchoolGrades: 6-8Distance: 2.4 mi
- 2/10Carter-Riverside High SchoolGrades: 9-12Distance: 2.3 mi
Schools provided by the listing agent
- Elementary: Charlesnas
- Middle: Riverside
- High: Carter Riv
- District: Fort Worth ISD
Source: NTREIS. This data may not be complete. We recommend contacting the local school district to confirm school assignments for this home.
Get a cash offer in 3 minutes
Find out how much your home could sell for in as little as 3 minutes with a no-obligation cash offer.
Estimated market value
$585,800
Get a cash offer in 3 minutes
Find out how much your home could sell for in as little as 3 minutes with a no-obligation cash offer.
Estimated market value
$585,800
- Texas
- Tarrant County
- Fort Worth
- 76102
- 707 E 1st St
Nearby cities
Nearby neighborhoods
Nearby zip codes
Other Fort Worth Topics
