Skip main navigation
Sold
  • Price Unknown

    705 Edward Ave, Gower, MO 64454

    3beds
    2,678sqft
    Single Family Residence
    Built in 1991
    1.21 Acres Lot
    $400,200 Zestimate®
    $--/sqft
    $2,508 Estimated rent

    Home value

    $400,200

    $380,000 - $420,000

    $2,508/mo

    Zestimate® history
    Loading
    Loading...

    Owner options

    List your home for rent

    $2,508/mo

    Rent Zestimate®

    Find your next renter with Zillow Rental Manager. Plus, with online applications, you can quickly screen prospective tenants – for free.

    Learn more

    $2,508/mo

    Rent Zestimate®

    Refinance and save

    Refinancing to a lower rate could help reduce your monthly payments and save thousands over the life of the loan.

    See today's rates

    Explore your selling options

    Work with a Zillow partner agent

    Leverage their expertise and Zillow's premium Showcase listings to get your home seen by more buyers.

    Get started

    List with your own agent

    Get your home in front of millions of buyers by listing it on Zillow.

    Learn how to do it

    Sell it yourself

    Take full control of how buyers see your home on Zillow by listing For Sale by Owner (FSBO).

    List your home

    What's special

    New solar panelsNew flooringLight fixturesBrand-new tile backsplash
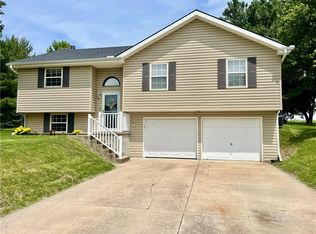
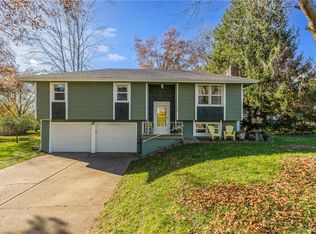
    This stunning three bedroom home, sitting on 1.21 acres, boasts tons of recent updates and is surrounded by trees and privacy, backing to agricultural farm land! Every wall and cabinet in the house has been given a fresh coat of paint, creating a clean and modern interior. The addition of new flooring in multiple rooms enhances both the look and comfort of the living spaces. The home is well-lit with all-new light fixtures and features updated light switches and grounded electrical outlets, ensuring both safety and convenience. Notably, the house is equipped with new solar panels, resulting in remarkably low electricity bills, averaging just a $15 charge for the meter usage since installation. These solar panels also come with a transferable lifetime warranty, adding both eco-friendliness and peace of mind to the property. The outdoor space is equally appealing, with a new and well-maintained deck. Inside, the kitchen shines with a brand-new tile backsplash, adding a modern and stylish touch to the heart of the home. This residence is a delightful blend of aesthetics and efficiency, ready to welcome its new owners.

    Zillow last checked:

    Listing updated:

    Listing Provided by:

    Edie Waters Team - North 816-268-6040,

    Keller Williams KC North,

    Jan SEITZ 816-262-4271,

    Keller Williams KC North

    Bought with:

    Melissa Winn, 2022018335

    Top Property Realty, LLC

    Source: Heartland MLS as distributed by MLS GRID,MLS#: 2461441MLS Logo

    Facts & features

    Interior

    Bedrooms & bathrooms
    • Bedrooms: 3
    • Bathrooms: 3
    • Full bathrooms: 2
    • 1/2 bathrooms: 1
    Primary bedroom
    • Features: Carpet
    • Level: Second
    • Dimensions: 14 x 17
    Bedroom 2
    • Features: Carpet
    • Level: Second
    • Dimensions: 10 x 12
    Bedroom 3
    • Features: Carpet
    • Level: Second
    • Dimensions: 11 x 8
    Primary bathroom
    • Level: Second
    Bathroom 1
    • Features: Shower Over Tub
    • Level: Second
    Dining room
    • Level: Main
    • Dimensions: 11 x 11
    Family room
    • Features: Carpet, Fireplace
    • Level: Basement
    • Dimensions: 25 x 16
    Kitchen
    • Features: Kitchen Island
    • Level: Main
    • Dimensions: 11 x 15
    Living room
    • Level: Main
    • Dimensions: 14 x 17
    Heating
    • Electric, Heat Pump
    Cooling
    • Electric, Heat Pump
    Appliances
    • Included: Dishwasher, Disposal, Dryer, Humidifier, Microwave, Refrigerator, Built-In Electric Oven, Washer
    Features
    • Kitchen Island, Painted Cabinets, Vaulted Ceiling(s), Walk-In Closet(s)
    • Flooring: Carpet, Tile
    • Basement: Finished
    • Number of fireplaces: 1
    • Fireplace features: Basement, Family Room
    Interior area
    • Total structure area: 2,678
    • Total interior livable area: 2,678 sqft
    • Finished area above ground: 1,638
    • Finished area below ground: 1,040

    Property

    Parking
    • Total spaces: 3
    • Parking features: Attached, Garage Faces Front, Garage Faces Rear
    • Attached garage spaces: 3
    Features
    • Patio & porch: Deck
    Lot
    • Size: 1.21 Acres
    • Features: Acreage, Cul-De-Sac, Level
    Details
    • Parcel number: 0508.034003001044.000

    Construction

    Type & style
    • Home type: SingleFamily
    • Architectural style: Traditional
    • Property subtype: Single Family Residence
    Materials
    • Stone Veneer, Vinyl Siding
    • Roof: Composition
    Condition
    • Year built: 1991

    Utilities & green energy

    • Sewer: Public Sewer
    • Water: Public

    Community & neighborhood

    Security
    • Security features: Smoke Detector(s)
    Location
    • Region: Gower
    • Subdivision: Other

    HOA & financial

    HOA
    • Has HOA: No

    Other

    Other facts
    • Listing terms: Cash,Conventional,FHA,VA Loan
    • Ownership: Private

    Price history

    DateEventPrice
    12/8/2023Sold--
    Source: Heartland MLS as distributed by MLS GRID #2461441 Report a problem
    11/11/2023Pending sale$339,900$127/sqft
    Source: Heartland MLS as distributed by MLS GRID #2461441 Report a problem
    11/1/2023Listed for sale$339,9000%$127/sqft
    Source: Heartland MLS as distributed by MLS GRID #2461441 Report a problem
    10/27/2023Listing removed--
    Source: Owner Report a problem
    10/19/2023Listed for sale$340,000+65.9%$127/sqft
    Source: Owner Report a problem
    5/15/2020Sold--
    Source: Heartland MLS as distributed by MLS GRID #45001_2214142 Report a problem
    4/8/2020Pending sale$205,000$77/sqft
    Source: Keller Williams Northland Prts #2214142 Report a problem
    3/31/2020Listed for sale$205,000$77/sqft
    Source: Keller Williams Northland Prts #2214142 Report a problem

    Public tax history

    YearProperty taxesTax assessment
    2024$2,804 +1.1%$34,130
    2023$2,772 +18.1%$34,130 +7.6%
    2022$2,348 +1%$31,726
    2021$2,326 +9.2%$31,726 +10%
    2020$2,131 $28,842
    2019-- $28,842
    2018-- $28,842
    2017-- $28,842
    2016-- $28,842 +0%
    2013-- $28,840

    Find assessor info on the county website

    Neighborhood: 64454

    Nearby schools

    GreatSchools rating
    Schools provided by the listing agent
    • Elementary: East Buchanan
    • Middle: East Buchanan
    • High: East Buchanan

    Source: Heartland MLS as distributed by MLS GRID. This data may not be complete. We recommend contacting the local school district to confirm school assignments for this home.

    Get a cash offer in 3 minutes
    Find out how much your home could sell for in as little as 3 minutes with a no-obligation cash offer.
    Estimated market value
    $400,200
    Get a cash offer in 3 minutes
    Find out how much your home could sell for in as little as 3 minutes with a no-obligation cash offer.
    Estimated market value
    $400,200