Wonderful End Unit Condo Nestled In Private Development, Surrounded By Woods And Nature! Cozy, Spacious Open Living Room With Fireplace, Built In Shelving/cabinets With Sliding Barn Doors And Bamboo Floors. Triple Glass Door Leading To Large Deck For Relaxing Or Entertaining! Pass Thru Window/bar Area Open To Kitchen! Kitchen With Oak Cupboards, Lots Of Counter Space And Leads To Dining Area. Primary Suite With Lots Of Closets And Powder Room. Secondary Bedroom Attached To Another Full Bath. Current Owner Had Several Overhead Lights, Fixtures And Some Electrical Added/updated When Purchased. Lower Level Finished, Large Family Room With Fireplace, Egress Window, Office Area, Flex Area (currently Has Bed In It) And Separate Area For Working Out Or Workshop! Laundry In Lower Level, Lots Of Storage Closets Too! The Dales Community In Huron Twp Provides Easy Access To Huron, Sandusky And Sr 2, Close To Eateries, Shopping, Beach & Parks! All Measurements Approx. Taxes For Current Owner.
Sold for $260,000
$260,000
705 Elizabeth Dr, Huron, OH 44839
2beds
2,200sqft
Condominium
Built in 1990
-- sqft lot
$283,000 Zestimate®
$118/sqft
$3,864 Estimated rent
Home value
$283,000
$190,000 - $422,000
$3,864/mo
Zestimate® history
Owner options
List your home for rent
$3,864/mo
Rent Zestimate®
Find your next renter with Zillow Rental Manager. Plus, with online applications, you can quickly screen prospective tenants – for free.
$3,864/mo
Rent Zestimate®
Refinance and save
$2,103/mo
Est. payment
Refinancing to a lower rate could help reduce your monthly payments and save thousands over the life of the loan.
$2,103/mo
Est. payment
Explore your selling options
Work with a Zillow partner agent
Leverage their expertise and Zillow's premium Showcase listings to get your home seen by more buyers.
Get startedList with your own agent
Get your home in front of millions of buyers by listing it on Zillow.
Learn how to do itSell it yourself
Take full control of how buyers see your home on Zillow by listing For Sale by Owner (FSBO).
List your homeWhat's special
Zillow last checked:
Listing updated:
Listed by:
Lisa J. Horman 419-271-8110 lisahorman@howardhanna.com,
Howard Hanna - Port Clinton
Bought with:
Jim Ashton, 407492
RE/MAX Quality Realty - Sandus
Source: Firelands MLS,MLS#: 20250294Originating MLS: Firelands MLS
Facts & features
Interior
Bedrooms & bathrooms
- Bedrooms: 2
- Bathrooms: 2
- Full bathrooms: 2
Rooms
- Room types: Bonus Room, Workshop
Primary bedroom
- Level: Main
- Area: 153.67
- Dimensions: 15.2 x 10.11
Bedroom 2
- Level: Main
- Area: 152
- Dimensions: 15.2 x 10
Bedroom 3
- Area: 0
- Dimensions: 0 x 0
Bedroom 4
- Area: 0
- Dimensions: 0 x 0
Bedroom 5
- Area: 0
- Dimensions: 0 x 0
Bathroom
- Level: Main
Bathroom 1
- Level: Main
Dining room
- Features: Formal
- Level: Main
- Area: 80
- Dimensions: 10 x 8
Family room
- Level: Lower
- Area: 324
- Dimensions: 27 x 12
Kitchen
- Level: Main
- Area: 80
- Dimensions: 10 x 8
Living room
- Level: Main
- Area: 513.73
- Dimensions: 28.7 x 17.9
Heating
- Gas, Forced Air, New Furnace & A/c 2023
Cooling
- Central Air
Appliances
- Included: Dishwasher, Disposal, Microwave, Refrigerator
- Laundry: Laundry Room, In Basement
Features
- Ceiling Fan(s)
- Windows: Thermo Pane
- Basement: Sump Pump,Finished,Full,Partially Finished
- Has fireplace: Yes
- Fireplace features: Other
- Common walls with other units/homes: End Unit
Interior area
- Total structure area: 2,200
- Total interior livable area: 2,200 sqft
Property
Parking
- Total spaces: 2
- Parking features: Inside Entrance, Attached, Garage Door Opener, Paved
- Attached garage spaces: 2
- Has uncovered spaces: Yes
Features
- Levels: Two
- Stories: 2
- Patio & porch: Deck, Wood
Details
- Parcel number: 3900661020
- Zoning description: 550
- Other equipment: Sump Pump
Construction
Type & style
- Home type: Condo
- Property subtype: Condominium
Materials
- Vinyl Siding
- Foundation: Basement
- Roof: Asphalt
Condition
- Year built: 1990
Utilities & green energy
- Electric: ON
- Sewer: Public Sewer
- Water: Public, Hot water tank approx 2019
Community & HOA
Community
- Security: Surveillance On Site
- Subdivision: The Dales Condominium
HOA
- Has HOA: Yes
- Services included: Assoc Management, Common Ground, Maintenance Grounds, Lawn Maintenance, Outside Bldg Maint, Snow Removal, Trash
- HOA fee: $320 monthly
Location
- Region: Huron
Financial & listing details
- Price per square foot: $118/sqft
- Tax assessed value: $212,210
- Annual tax amount: $2,752
- Price range: $260K - $260K
- Date on market: 1/26/2025
- Date available: 01/01/1800
- Listing terms: Conventional
Price history
| Date | Event | Price |
|---|---|---|
| 4/28/2025 | Sold | $260,000$118/sqft |
Source: Firelands MLS #20250294 Report a problem | ||
| 4/25/2025 | Pending sale | $260,000$118/sqft |
Source: Firelands MLS #20250294 Report a problem | ||
| 3/17/2025 | Contingent | $260,000$118/sqft |
Source: Firelands MLS #20250294 Report a problem | ||
| 2/20/2025 | Price change | $260,000-1.9%$118/sqft |
Source: Firelands MLS #20250294 Report a problem | ||
| 2/11/2025 | Listed for sale | $265,000$120/sqft |
Source: Firelands MLS #20250294 Report a problem | ||
| 2/5/2025 | Contingent | $265,000$120/sqft |
Source: Firelands MLS #20250294 Report a problem | ||
| 1/31/2025 | Listed for sale | $265,000+17.3%$120/sqft |
Source: Firelands MLS #20250294 Report a problem | ||
| 6/1/2022 | Sold | $226,000-1.3%$103/sqft |
Source: Public Record Report a problem | ||
| 4/28/2022 | Pending sale | $229,000$104/sqft |
Source: Firelands MLS #20221271 Report a problem | ||
| 4/15/2022 | Listed for sale | $229,000+44%$104/sqft |
Source: Firelands MLS #20221271 Report a problem | ||
| 12/12/2016 | Sold | $159,000$72/sqft |
Source: Public Record Report a problem | ||
| 9/20/2016 | Listed for sale | $159,000+10.2%$72/sqft |
Source: Russell Real Estate Services #20165198 Report a problem | ||
| 6/7/2001 | Sold | $144,250$66/sqft |
Source: Public Record Report a problem | ||
Public tax history
| Year | Property taxes | Tax assessment |
|---|---|---|
| 2025 | $2,707 -1.6% | $74,270 |
| 2024 | $2,753 -5.7% | $74,270 +5.4% |
| 2023 | $2,920 +1.4% | $70,480 0% |
| 2022 | $2,880 +30.3% | $70,490 +30% |
| 2021 | $2,210 +17% | $54,210 +20.1% |
| 2020 | $1,889 -3.6% | $45,150 |
| 2019 | $1,959 -0.5% | $45,150 |
| 2018 | $1,970 +4.2% | $45,150 +7.1% |
| 2017 | $1,891 +0.9% | $42,150 |
| 2016 | $1,874 +3.4% | $42,150 +1.7% |
| 2015 | $1,813 -8.3% | $41,460 -7.5% |
| 2014 | $1,976 +1.5% | $44,840 |
| 2013 | $1,948 +0% | $44,840 |
| 2012 | $1,947 -9% | $44,840 -13.3% |
| 2011 | $2,140 +0.8% | $51,700 |
| 2010 | $2,123 -0.8% | $51,700 |
| 2009 | $2,141 -0.2% | $51,700 |
| 2008 | $2,145 +0.2% | $51,700 |
| 2007 | $2,140 +101.9% | $51,700 |
| 2006 | $1,060 +7% | $51,700 +11.7% |
| 2005 | $991 +21.7% | $46,290 |
| 2004 | $814 -58.8% | $46,290 |
| 2003 | $1,974 +18.3% | $46,290 +18.3% |
| 2002 | $1,669 | $39,140 |
| 2001 | $1,669 | $39,140 |
| 2000 | $1,669 | $39,140 |
Find assessor info on the county website
Neighborhood: 44839
Nearby homes
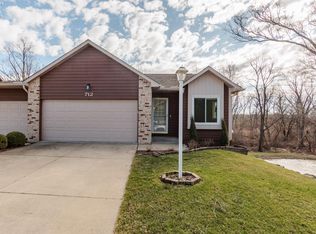
- $296,2003 bd3 ba2.4k sqft712 Elizabeth Dr, Huron, OH 44839Sold
- $203,5002 bd2 ba1.2k sqft804 Martha Dr, Huron, OH 44839Off Market
- $217,6003 bd2 ba1.2k sqft806 Martha Dr, Huron, OH 44839Off Market
- $195,0002 bd2 ba1k sqft808 Martha Dr, Huron, OH 44839Off Market
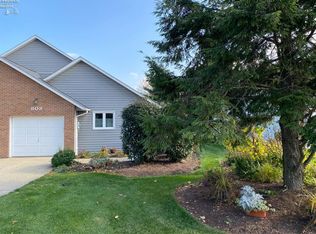
- $184,4002 bd2 ba984 sqft818 Martha Dr, Huron, OH 44839Off Market
- $154,9001 bd1 ba808 sqft820 Martha Dr, Huron, OH 44839Off Market
- $173,3002 bd1 ba1k sqft718 Martha Dr, Huron, OH 44839Off Market
- $188,1002 bd1 ba1k sqft720 Martha Dr, Huron, OH 44839Off Market
Nearby schools
GreatSchools rating
- 8/10Woodlands Intermediate SchoolGrades: PK-5Distance: 1.3 mi
- 7/10McCormick Junior High SchoolGrades: 7-8Distance: 2.8 mi
- 8/10Huron High SchoolGrades: 9-12Distance: 2.5 mi
Schools provided by the listing agent
- District: Huron
Source: Firelands MLS. This data may not be complete. We recommend contacting the local school district to confirm school assignments for this home.
Get a cash offer in 3 minutes
Find out how much your home could sell for in as little as 3 minutes with a no-obligation cash offer.
Estimated market value
$283,000
Get a cash offer in 3 minutes
Find out how much your home could sell for in as little as 3 minutes with a no-obligation cash offer.
Estimated market value
$283,000
- Ohio
- Erie County
- Huron
- 44839
- 705 Elizabeth Dr
