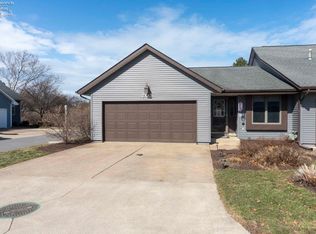
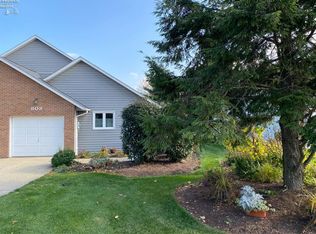
Tucked Inside The Dales Condo Association, This Beautifully Designed Condo With 3 Bedrooms & 3 Full Baths, Offers Comfortable Living With Scenic Pond Views. The Main Level Features An Open, Well-appointed Kitchen That Flows Seamlessly Into The Dining Area And Inviting Living Room. The Living Room Is Highlighted By A Cozy Gas Fireplace And Access To An Enclosed Porch Overlooking The Pond, An Ideal Spot To Relax And Enjoy The View.the Spacious Primary Suite Includes An Ensuite Bath With A Large Walk-in Shower, Double Sinks, And An Impressive Walk-in Closet. A Second Bedroom & Full Bathroom, And Convenient Main-level Laundry Complete The First Floor.the Walk-out Lower Level Offers Exceptional Additional Living Space With A Massive Family Room, Third Bedroom, And Third Full Bathroom. You'll Also Find A Second Laundry Area With Washer And Dryer, Plus A Dedicated Storage Room. Step Outside From The Family Room Onto The Spacious Composite Deck (approximately 5 Years Old) And Take In The Peaceful Water Views, Perfect For Quiet Mornings Or Evening Gatherings.an Attached 2 Car Garage For Convenience And Extra Storage. Windows Replaced Approx. 3 Yrs.ago. With Generous Living Space, Beautiful Water Views, And A Flexible Layout, This Condo Offers The Lifestyle You've Been Waiting For.
Sold for $296,200
Price history
| Date | Event | Price |
|---|---|---|
| 5/4/2026 | Sold | $296,200-0.4%$122/sqft |
Source: Firelands MLS #20260857 Report a problem | ||
| 3/20/2026 | Contingent | $297,500$123/sqft |
Source: Firelands MLS #20260857 Report a problem | ||
| 3/16/2026 | Listed for sale | $297,500+24%$123/sqft |
Source: Firelands MLS #20260857 Report a problem | ||
| 4/17/2024 | Listing removed | $239,900-0.9%$99/sqft |
Source: Firelands MLS #20211167 Report a problem | ||
| 4/17/2022 | Listing removed | -- |
Source: Firelands MLS #20211167 Report a problem | ||
| 4/16/2021 | Sold | $242,000+0.9%$100/sqft |
Source:  MLS Now #4267533 Report a problem MLS Now #4267533 Report a problem | ||
| 4/15/2021 | Pending sale | $239,900$99/sqft |
Source: Firelands MLS #20211167 Report a problem | ||
| 4/6/2021 | Contingent | $239,900$99/sqft |
Source: Firelands MLS #20211167 Report a problem | ||
| 4/4/2021 | Price change | $239,9000%$99/sqft |
Source: Firelands MLS #20211167 Report a problem | ||
| 4/3/2021 | Listed for sale | $239,990+73.9%$99/sqft |
Source: Owner Report a problem | ||
| 12/17/2020 | Sold | $138,000-13.7%$57/sqft |
Source: Public Record Report a problem | ||
| 12/1/2020 | Price change | $159,900+6.7%$66/sqft |
Source: MLS Now #4213864 Report a problem | ||
| 11/23/2020 | Pending sale | $149,900$62/sqft |
Source: Realty Executives Select Group #20202801 Report a problem | ||
| 11/6/2020 | Price change | $149,900-6.3%$62/sqft |
Source: Realty Executives Select Group #20202801 Report a problem | ||
| 9/30/2020 | Price change | $159,900-5.9%$66/sqft |
Source: Realty Executives Select Group #20202801 Report a problem | ||
| 8/24/2020 | Price change | $169,900-5.6%$70/sqft |
Source: Realty Executives Select Group #20202801 Report a problem | ||
| 8/10/2020 | Listed for sale | $179,900+7.7%$74/sqft |
Source: Realty Executives Select Group #20202801 Report a problem | ||
| 5/6/2008 | Sold | $167,000$69/sqft |
Source: Public Record Report a problem | ||
Get a cash offer in 3 minutes
Find out how much your home could sell for in as little as 3 minutes with a no-obligation cash offer.
Estimated market value
$297,300
