Skip main navigation
Sold
  • Price Unknown

    705 Feldspar St, Kearney, MO 64060

    4beds
    2,400sqft
    Single Family Residence
    Built in 1995
    8,712 Square Feet Lot
    $364,500 Zestimate®
    $--/sqft
    $2,852 Estimated rent

    Home value

    $364,500

    $328,000 - $405,000

    $2,852/mo

    Zestimate® history
    Loading
    Loading...

    Owner options

    List your home for rent

    $2,852/mo

    Rent Zestimate®

    Find your next renter with Zillow Rental Manager. Plus, with online applications, you can quickly screen prospective tenants – for free.

    Learn more

    $2,852/mo

    Rent Zestimate®

    Refinance and save

    Refinancing to a lower rate could help reduce your monthly payments and save thousands over the life of the loan.

    See today's rates

    Explore your selling options

    Work with a Zillow partner agent

    Leverage their expertise and Zillow's premium Showcase listings to get your home seen by more buyers.

    Get started

    List with your own agent

    Get your home in front of millions of buyers by listing it on Zillow.

    Learn how to do it

    Sell it yourself

    Take full control of how buyers see your home on Zillow by listing For Sale by Owner (FSBO).

    List your home

    What's special

    Electric fireplaceCustom-built entertainment systemAbove-ground poolBrand-new hardwood flooringSpacious finished basement
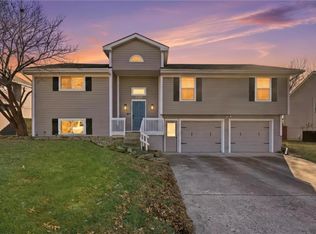
    Step into the beautiful entryway of this well maintained 4-bedroom, 2.5-bathroom gem, with approximately 2400 sq ft of space, is ready for you to move in and make it your own! Recently updated with brand-new hardwood flooring, windows, and appliances, this home offers the perfect combination of timeless appeal and modern updates. Upstairs you'll find your main living needs and a stunning custom-built entertainment system in the living room, complete with an electric fireplace that sets the perfect mood. Downstairs discover a spacious finished basement – ideal for game nights, a home office, or a cozy retreat. For those who love the outdoors, you’ll adore the above-ground pool – perfect for summer fun with the family and relaxation. The property, located in a cul-de-sac by Kearney High School, offers a private and friendly neighborhood feel. Don’t miss out on this fabulous home! It’s everything you’ve been looking for, and it’s ready for you to call it yours.

    Zillow last checked:

    Listing updated:

    Listed by:

    Lori Hampton 816-479-6393,

    RE/MAX Advantage

    Bought with:

    Ben Miller, 2019046314

    RE/MAX Heritage

    Source: Heartland MLS as distributed by MLS GRID,MLS#: 2533851MLS Logo

    Facts & features

    Interior

    Bedrooms & bathrooms
    • Bedrooms: 4
    • Bathrooms: 3
    • Full bathrooms: 2
    • 1/2 bathrooms: 1
    Primary bedroom
    • Features: Carpet, Ceiling Fan(s)
    • Level: First
    • Area: 208 Square Feet
    • Dimensions: 16 x 13
    Bedroom 1
    • Features: Carpet, Ceiling Fan(s)
    • Level: First
    • Area: 120 Square Feet
    • Dimensions: 12 x 10
    Bedroom 2
    • Features: Carpet, Ceiling Fan(s), Walk-In Closet(s)
    • Level: First
    • Area: 120 Square Feet
    • Dimensions: 12 x 10
    Bedroom 3
    • Features: Carpet, Ceiling Fan(s)
    • Level: Lower
    • Area: 112 Square Feet
    • Dimensions: 14 x 8
    Dining room
    • Features: Built-in Features, Ceiling Fan(s), Luxury Vinyl
    • Level: First
    • Area: 143 Square Feet
    • Dimensions: 13 x 11
    Family room
    • Features: Built-in Features, Luxury Vinyl, Other, Wet Bar
    • Level: Lower
    • Area: 588 Square Feet
    • Dimensions: 28 x 21
    Great room
    • Features: Built-in Features, Fireplace, Luxury Vinyl
    • Level: First
    • Area: 270 Square Feet
    • Dimensions: 18 x 15
    Kitchen
    • Features: Luxury Vinyl, Pantry
    • Level: First
    • Area: 156 Square Feet
    • Dimensions: 13 x 12
    Heating
    • Electric, Forced Air
    Cooling
    • Electric
    Appliances
    • Included: Dishwasher, Disposal, Dryer, Microwave, Refrigerator, Built-In Electric Oven, Washer
    • Laundry: Laundry Room, Lower Level
    Features
    • Central Vacuum, Pantry, Vaulted Ceiling(s), Walk-In Closet(s), Wet Bar
    • Flooring: Carpet, Wood
    • Windows: Thermal Windows
    • Basement: Finished,Walk-Out Access
    • Number of fireplaces: 1
    • Fireplace features: Family Room, Fireplace Equip
    Interior area
    • Total structure area: 2,400
    • Total interior livable area: 2,400 sqft
    • Finished area above ground: 1,560
    • Finished area below ground: 840

    Property

    Parking
    • Total spaces: 2
    • Parking features: Built-In, Garage Faces Front
    • Attached garage spaces: 2
    Features
    • Patio & porch: Deck, Patio
    • Has private pool: Yes
    • Pool features: Above Ground
    • Fencing: Privacy,Wood
    Lot
    • Size: 8,712 Square Feet
    • Dimensions: 75 x 110
    • Features: City Lot, Cul-De-Sac, Level
    Details
    • Parcel number: 079180004004.00

    Construction

    Type & style
    • Home type: SingleFamily
    • Architectural style: Traditional
    • Property subtype: Single Family Residence
    Materials
    • Brick Trim, Vinyl Siding
    • Roof: Composition
    Condition
    • Year built: 1995

    Utilities & green energy

    • Sewer: Public Sewer
    • Water: Public

    Community & HOA

    Community
    • Subdivision: Stonecrest
    HOA
    • Has HOA: No
    Location
    • Region: Kearney

    Financial & listing details

    • Tax assessed value: $50,310
    • Annual tax amount: $3,019
    • Date on market: 3/8/2025
    • Listing terms: Cash,Conventional,FHA,VA Loan
    • Ownership: Private
    • Road surface type: Paved

    Price history

    DateEventPrice
    4/28/2025Sold--
    Source: Heartland MLS as distributed by MLS GRID #2533851 Report a problem
    3/10/2025Pending sale$345,000$144/sqft
    Source: Heartland MLS as distributed by MLS GRID #2533851 Report a problem
    3/8/2025Listed for sale$345,000+97.1%$144/sqft
    Source: Heartland MLS as distributed by MLS GRID #2533851 Report a problem
    9/16/2010Listing removed$175,000$73/sqft
    Source: Reece & Nichols Excelsior Springs #1672251 Report a problem
    5/14/2010Listed for sale$175,000$73/sqft
    Source: Reece & Nichols Excelsior Springs #1672251 Report a problem

    Public tax history

    YearProperty taxesTax assessment
    2025$3,292 +9%$50,310 +14.2%
    2024$3,020 +0.3%$44,060
    2023$3,009 +7.9%$44,060 +11.6%
    2022$2,788 +2%$39,480
    2021$2,733 +1.3%$39,480 +11.4%
    2020$2,698 $35,450 0%
    2019$2,698 +0.5%$35,454 +16%
    2018$2,684 +13.2%$30,570
    2017$2,371 $30,570
    2016$2,371 $30,570
    2015$2,371 0%$30,570
    2014$2,371 $30,570
    2013-- $30,570 -4.5%
    2012-- $32,020
    2011-- $32,020
    2010-- $32,020
    2009-- $32,020 -3.1%
    2007-- $33,060 +3%
    2006-- $32,090
    2005$1,947 $32,090 +7.8%
    2004-- $29,770
    2003-- $29,770 +8.6%
    2002-- $27,400 +4%
    2001-- $26,340
    Find assessor info on the county website

    Neighborhood: 64060

    Nearby schools

    GreatSchools rating
    Schools provided by the listing agent
    • Elementary: Hawthorne
    • Middle: Kearney
    • High: Kearney

    Source: Heartland MLS as distributed by MLS GRID. This data may not be complete. We recommend contacting the local school district to confirm school assignments for this home.

    Get a cash offer in 3 minutes
    Find out how much your home could sell for in as little as 3 minutes with a no-obligation cash offer.
    Estimated market value
    $364,500
    Get a cash offer in 3 minutes
    Find out how much your home could sell for in as little as 3 minutes with a no-obligation cash offer.
    Estimated market value
    $364,500