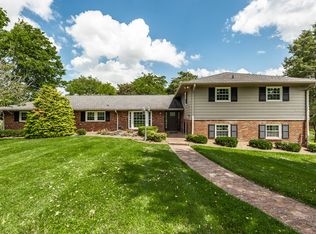
All Brick Ranch on Large Level Lot, Lush Landscaping, 2 Car Side Entry Garage, HVAC & Duct Work 6 Months Old, Gas Water Heater 1.5 Years Old, 2 Fireplaces, Beautiful Hardwood Flooring, Granite Countertops with Large Peninsula, Tile Backsplashes, Painted Cabinetry, Stainless Steel Appliances in Kitchen, 3 Full Bathrooms, Huge Heated and Cooled Florida Room, Ceiling Fans Throughout Home, Walk In Closets, Recessed Lighting, Tons of Natural Lighting Throughout, Architectural Shingled Roof, Huge Covered Front Porch, Pella and Peachtree Replacement Windows, Well Established Neighborhood with No HOA, Convenient to All That Gallatin Has to Offer, Shopping, Restaurants, Minutes From Old Hickory Lake and the Bypass.
Closed
Zillow last checked:
Listing updated:
Bought with:
Timothy James Galea, 365517
eXp Realty
Source: RealTracs MLS as distributed by MLS GRID,MLS#: 2566889
Price history
| Date | Event | Price |
|---|---|---|
| 6/27/2024 | Sold | $550,000-5.2%$185/sqft |
Source:  RealTracs MLS as distributed by MLS GRID #2566889 Report a problem RealTracs MLS as distributed by MLS GRID #2566889 Report a problem | ||
| 5/7/2024 | Contingent | $579,900$195/sqft |
Source: RealTracs MLS as distributed by MLS GRID #2566889 Report a problem | ||
| 4/1/2024 | Listed for sale | $579,900$195/sqft |
Source: RealTracs MLS as distributed by MLS GRID #2566889 Report a problem | ||
| 2/17/2024 | Listing removed | $579,900$195/sqft |
Source: RealTracs MLS as distributed by MLS GRID #2566889 Report a problem | ||
| 2/6/2024 | Contingent | $579,900$195/sqft |
Source: RealTracs MLS as distributed by MLS GRID #2566889 Report a problem | ||
| 9/4/2023 | Listed for sale | $579,900$195/sqft |
Source: RealTracs MLS as distributed by MLS GRID #2566889 Report a problem | ||
| 8/7/2023 | Listing removed | -- |
Source: RealTracs MLS as distributed by MLS GRID #2514309 Report a problem | ||
| 7/6/2023 | Price change | $579,900-1.7%$195/sqft |
Source: RealTracs MLS as distributed by MLS GRID #2514309 Report a problem | ||
| 5/1/2023 | Listed for sale | $589,900$199/sqft |
Source: RealTracs MLS as distributed by MLS GRID #2514309 Report a problem | ||
| 5/1/2023 | Listing removed | -- |
Source: RealTracs MLS as distributed by MLS GRID #2439966 Report a problem | ||
| 2/20/2023 | Price change | $589,900-1.7%$199/sqft |
Source: RealTracs MLS as distributed by MLS GRID #2439966 Report a problem | ||
| 11/14/2022 | Price change | $599,900-3.2%$202/sqft |
Source: RealTracs MLS as distributed by MLS GRID #2439966 Report a problem | ||
| 10/4/2022 | Price change | $619,900-3.1%$209/sqft |
Source: RealTracs MLS as distributed by MLS GRID #2439966 Report a problem | ||
| 9/19/2022 | Listed for sale | $639,900+122.2%$216/sqft |
Source: RealTracs MLS as distributed by MLS GRID #2439966 Report a problem | ||
| 9/28/2016 | Sold | $288,000-4%$97/sqft |
Source: RealTracs MLS as distributed by MLS GRID #1761499 Report a problem | ||
| 9/15/2016 | Pending sale | $299,999$101/sqft |
Source: Keller Williams - Nashville - Hendersonville #1741160 Report a problem | ||
| 6/23/2016 | Price change | $299,999+3.1%$101/sqft |
Source: Keller Williams - Nashville - Hendersonville #1741160 Report a problem | ||
| 5/30/2016 | Price change | $291,000-1.4%$98/sqft |
Source: Owner Report a problem | ||
| 4/26/2016 | Listed for sale | $295,000+68.6%$99/sqft |
Source: Owner Report a problem | ||
| 3/17/2011 | Sold | $175,000-12.5%$59/sqft |
Source: Public Record Report a problem | ||
| 1/9/2011 | Price change | $199,900-3.9%$67/sqft |
Source: RE/MAX Choice Properties #1212492 Report a problem | ||
| 10/31/2010 | Price change | $208,000-5%$70/sqft |
Source: RE/MAX Choice Properties #1212492 Report a problem | ||
| 8/28/2010 | Listed for sale | $219,000$74/sqft |
Source: RE/MAX Choice Properties #1212492 Report a problem | ||
| 7/24/2010 | Listing removed | $219,000$74/sqft |
Source: Martin Realty House #1145506 Report a problem | ||
| 6/7/2010 | Price change | $219,000-18.9%$74/sqft |
Source: Martin Realty House #1145506 Report a problem | ||
| 1/13/2010 | Listed for sale | $269,900$91/sqft |
Source: Martin Realty House #1145506 Report a problem | ||
Get a cash offer in 3 minutes
Find out how much your home could sell for in as little as 3 minutes with a no-obligation cash offer.
Estimated market value
$619,000
