Certified Pre Owned home in North Denton with inspection available and a one year whole home warranty included! 4 years remaining on builder's warranty! New roof will be installed prior to close! Welcome to 705 Juneberry Dr in Denton in the desirable Beaver Creek community. This well maintained single story home is move in ready and priced below the Denton County tax appraisal, offering strong value and peace of mind from day one.
The home features 3 bedrooms and 2 bathrooms with a spacious open floor plan, abundant natural light, and numerous upgrades. The kitchen includes stainless steel energy efficient appliances, granite countertops, 42 inch cabinets, and brushed nickel finishes, and it opens to the main living area for easy everyday living and entertaining. The primary suite offers a large walk in closet and private bath, while the secondary bedrooms provide flexibility for guests, a home office, or hobbies.
A copy of the pre inspection is available for buyers and the home includes a one year home warranty for added protection. 4 years left on builder structural warranty! Additional highlights include an attached two car garage, covered patio, and a fully fenced backyard ideal for entertaining, pets, or relaxing outdoors. Conveniently located near shopping, dining, and major commuter routes. This home may qualify for down payment assistance. Ask the listing agent for details.
Sold
Price Unknown
705 Juneberry Dr, Denton, TX 76207
3beds
1,739sqft
Single Family Residence
Built in 2019
5,662 Square Feet Lot
$291,200 Zestimate®
$--/sqft
$2,303 Estimated rent
Home value
$291,200
$274,000 - $309,000
$2,303/mo
Zestimate® history
Owner options
List your home for rent
$2,303/mo
Rent Zestimate®
Find your next renter with Zillow Rental Manager. Plus, with online applications, you can quickly screen prospective tenants – for free.
$2,303/mo
Rent Zestimate®
Refinance and save
$300/mo
Est. payment
Refinancing to a lower rate could help reduce your monthly payments and save thousands over the life of the loan.
$300/mo
Est. payment
Explore your selling options
Work with a Zillow partner agent
Leverage their expertise and Zillow's premium Showcase listings to get your home seen by more buyers.
Get startedList with your own agent
Get your home in front of millions of buyers by listing it on Zillow.
Learn how to do itSell it yourself
Take full control of how buyers see your home on Zillow by listing For Sale by Owner (FSBO).
List your homeWhat's special
Abundant natural lightSpacious open floor planGranite countertopsCovered patioAttached two car garageBrushed nickel finishes
Zillow last checked:
Listing updated:
Listed by:
Steven Andognini 0768806 817-689-9084,
eXp Realty LLC 888-519-7431
Bought with:
Andrea Ibarra
United Real Estate DFW
Source: NTREIS,MLS#: 21107097
Facts & features
Interior
Bedrooms & bathrooms
- Bedrooms: 3
- Bathrooms: 2
- Full bathrooms: 2
Primary bedroom
- Level: First
- Dimensions: 15 x 13
Bedroom
- Level: First
- Dimensions: 12 x 11
Bedroom
- Level: First
- Dimensions: 12 x 10
Dining room
- Level: First
- Dimensions: 13 x 13
Kitchen
- Level: First
- Dimensions: 14 x 13
Living room
- Level: First
- Dimensions: 17 x 16
Utility room
- Level: First
- Dimensions: 5 x 8
Heating
- Central, Electric
Cooling
- Central Air, Electric
Appliances
- Included: Electric Range, Microwave
- Laundry: Washer Hookup, Electric Dryer Hookup, Laundry in Utility Room
Features
- Built-in Features, Decorative/Designer Lighting Fixtures, Open Floorplan, Walk-In Closet(s)
- Flooring: Carpet, Ceramic Tile
- Has basement: No
- Has fireplace: No
Interior area
- Total interior livable area: 1,739 sqft
Property
Parking
- Total spaces: 2
- Parking features: Door-Single, Garage Faces Front, Garage, Garage Door Opener
- Attached garage spaces: 2
Features
- Levels: One
- Stories: 1
- Pool features: None
Lot
- Size: 5,662 Square Feet
- Features: Landscaped, Subdivision
Details
- Parcel number: R726143
Construction
Type & style
- Home type: SingleFamily
- Architectural style: Traditional,Detached
- Property subtype: Single Family Residence
Materials
- Brick, Rock, Stone
- Foundation: Slab
- Roof: Composition
Condition
- Year built: 2019
Utilities & green energy
- Sewer: Public Sewer
- Water: Public
- Utilities for property: Sewer Available, Water Available
Community & HOA
Community
- Subdivision: Beaver Creek Ph 3
HOA
- Has HOA: Yes
- Services included: Association Management
- HOA fee: $300 annually
- HOA name: Legacy Southwest Property Management
- HOA phone: 214-705-1615
Location
- Region: Denton
Financial & listing details
- Tax assessed value: $320,000
- Annual tax amount: $6,177
- Date on market: 11/8/2025
- Cumulative days on market: 104 days
- Listing terms: Cash,Conventional,FHA,VA Loan
Price history
| Date | Event | Price |
|---|---|---|
| 3/20/2026 | Sold | -- |
Source: NTREIS #21107097 Report a problem | ||
| 2/27/2026 | Pending sale | $299,900$172/sqft |
Source: NTREIS #21107097 Report a problem | ||
| 2/19/2026 | Contingent | $299,900$172/sqft |
Source: eXp Realty #21107097 Report a problem | ||
| 2/13/2026 | Listed for sale | $299,900$172/sqft |
Source: NTREIS #21107097 Report a problem | ||
| 2/7/2026 | Contingent | $299,900$172/sqft |
Source: NTREIS #21107097 Report a problem | ||
| 1/15/2026 | Price change | $299,9000%$172/sqft |
Source: NTREIS #21107097 Report a problem | ||
| 12/19/2025 | Price change | $300,000-1.6%$173/sqft |
Source: eXp Realty #21107097 Report a problem | ||
| 12/13/2025 | Price change | $305,000-1.3%$175/sqft |
Source: NTREIS #21107097 Report a problem | ||
| 12/9/2025 | Price change | $309,000-0.3%$178/sqft |
Source: NTREIS #21107097 Report a problem | ||
| 11/25/2025 | Price change | $310,000-1.6%$178/sqft |
Source: NTREIS #21107097 Report a problem | ||
| 11/8/2025 | Listed for sale | $315,000$181/sqft |
Source: NTREIS #21107097 Report a problem | ||
| 11/5/2025 | Listing removed | $2,229$1/sqft |
Source: Zillow Rentals Report a problem | ||
| 10/23/2025 | Price change | $2,229-4.1%$1/sqft |
Source: Zillow Rentals Report a problem | ||
| 9/26/2025 | Price change | $2,325-2.9%$1/sqft |
Source: Zillow Rentals Report a problem | ||
| 9/12/2025 | Price change | $2,395-4%$1/sqft |
Source: Zillow Rentals Report a problem | ||
| 9/5/2025 | Price change | $2,495-3.3%$1/sqft |
Source: Zillow Rentals Report a problem | ||
| 8/25/2025 | Listed for rent | $2,580$1/sqft |
Source: Zillow Rentals Report a problem | ||
Public tax history
| Year | Property taxes | Tax assessment |
|---|---|---|
| 2025 | $4,634 -7.7% | $320,000 -0.6% |
| 2024 | $5,021 +11.1% | $322,067 +7.6% |
| 2023 | $4,517 -13.1% | $299,266 +10% |
| 2022 | $5,199 +0.8% | $272,060 +6.1% |
| 2021 | $5,159 +1.3% | $256,361 +3.9% |
| 2020 | $5,093 +1610.8% | $246,761 +1794.7% |
| 2019 | $298 -4.3% | $13,024 |
| 2018 | $311 | $13,024 |
Find assessor info on the county website
Neighborhood: 76207
Nearby homes
- $332,9004 bd3 ba2.3k sqft709 Juneberry Dr, Denton, TX 76207Off Market
- $287,6003 bd2 ba1.5k sqft701 Juneberry Dr, Denton, TX 76207Off Market

- $--3 bd2 ba1.9k sqft713 Juneberry Dr, Denton, TX 76207Sold
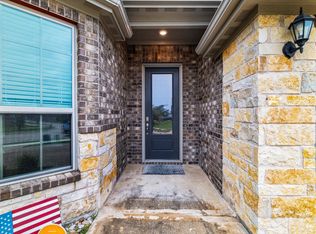
- $298,4003 bd2 ba1.5k sqft5513 Zara Dr, Denton, TX 76207Off Market
- $294,4003 bd2 ba1.5k sqft801 Juneberry Dr, Denton, TX 76207Off Market
- $301,4003 bd2 ba1.7k sqft5509 Zara Dr, Denton, TX 76207Off Market
- $318,6003 bd2 ba1.9k sqft5512 Zara Dr, Denton, TX 76207Off Market
- $314,3003 bd2 ba2k sqft805 Juneberry Dr, Denton, TX 76207Off Market
Nearby schools
GreatSchools rating
- 3/10Ginnings Elementary SchoolGrades: PK-5Distance: 1.2 mi
- 4/10Strickland Middle SchoolGrades: 6-8Distance: 1.8 mi
- 6/10Ryan High SchoolGrades: 9-12Distance: 4.9 mi
Schools provided by the listing agent
- Elementary: Ginnings
- Middle: Strickland
- High: Ryan H S
- District: Denton ISD
Source: NTREIS. This data may not be complete. We recommend contacting the local school district to confirm school assignments for this home.
Get a cash offer in 3 minutes
Find out how much your home could sell for in as little as 3 minutes with a no-obligation cash offer.
Estimated market value
$291,200
Get a cash offer in 3 minutes
Find out how much your home could sell for in as little as 3 minutes with a no-obligation cash offer.
Estimated market value
$291,200
- Texas
- Denton County
- Denton
- 76207
- 705 Juneberry Dr
