Welcome to Lakeside Commons Lucky #13! This is an updated 2-3 bedroom, 1.5 bath townhouse set in a peaceful little community setting. When you enter the front door you will find a light & bright cheerful unit. On the main level, the living/dining room both boast stunning Brazilian Cherry flooring and a slider to your own private patio. Dining area boasts a bay window that allows natural light to flow throughout. Add to that a custom, built in breakfast bar with additional storage and you've got a place for everyone. The kitchen has been updated with stainless steel appliances and an over sized pantry with decent counter space. Main floor is completed with a half bathroom, laundry area and access to your garage and utility room. Head upstairs and find 2 very generous sized bedrooms, including a primary with a HUGE walk in closet and wall to wall carpet. There is an additional space perfect for a small bedroom (there is a loft shelf already in place) an office/media space or additional closet or storage room. Freshly painted full bath w/ its own skylight and even more storage/closet space.
Sold for $243,000
$243,000
705 Lake Avenue #13, Bristol, CT 06010
2beds
1,290sqft
Condominium, Townhouse
Built in 1988
-- sqft lot
$260,100 Zestimate®
$188/sqft
$2,252 Estimated rent
Home value
$260,100
$237,000 - $286,000
$2,252/mo
Zestimate® history
Owner options
List your home for rent
$2,252/mo
Rent Zestimate®
Find your next renter with Zillow Rental Manager. Plus, with online applications, you can quickly screen prospective tenants – for free.
$2,252/mo
Rent Zestimate®
Refinance and save
$1,759/mo
Est. payment
Refinancing to a lower rate could help reduce your monthly payments and save thousands over the life of the loan.
$1,759/mo
Est. payment
Explore your selling options
Work with a Zillow partner agent
Leverage their expertise and Zillow's premium Showcase listings to get your home seen by more buyers.
Get startedList with your own agent
Get your home in front of millions of buyers by listing it on Zillow.
Learn how to do itSell it yourself
Take full control of how buyers see your home on Zillow by listing For Sale by Owner (FSBO).
List your homeWhat's special
Loft shelfUtility roomOversized pantryBay windowAdditional storageGenerous sized bedroomsWall to wall carpet
Zillow last checked:
Listing updated:
Listed by:
Stacy King 860-670-2853,
Eagle Eye Realty PLLC 860-263-9102
Bought with:
Gail L. Perrella, REB.0750751
Perrella Realty
Source: Smart MLS,MLS#: 24077200
Facts & features
Interior
Bedrooms & bathrooms
- Bedrooms: 2
- Bathrooms: 2
- Full bathrooms: 1
- 1/2 bathrooms: 1
Rooms
- Room types: Bonus Room
Primary bedroom
- Features: Walk-In Closet(s), Wall/Wall Carpet
- Level: Upper
Bedroom
- Features: Wall/Wall Carpet
- Level: Upper
Bathroom
- Features: Skylight, High Ceilings
- Level: Upper
Bathroom
- Features: Laundry Hookup
- Level: Main
Dining room
- Features: Bay/Bow Window, Breakfast Bar, Built-in Features, Combination Liv/Din Rm, Laminate Floor
- Level: Main
Living room
- Features: Combination Liv/Din Rm, Sliders, Laminate Floor
- Level: Main
Office
- Features: Wall/Wall Carpet
- Level: Upper
Heating
- Forced Air, Electric
Cooling
- Central Air
Appliances
- Included: Electric Range, Oven/Range, Microwave, Refrigerator, Dishwasher, Washer, Dryer, Electric Water Heater, Water Heater
- Laundry: Main Level
Features
- Windows: Thermopane Windows
- Basement: None
- Attic: Storage,Access Via Hatch
- Has fireplace: No
Interior area
- Total structure area: 1,290
- Total interior livable area: 1,290 sqft
- Finished area above ground: 1,290
Property
Parking
- Total spaces: 4
- Parking features: Attached, Driveway, Garage Door Opener
- Attached garage spaces: 1
- Has uncovered spaces: Yes
Features
- Stories: 2
- Patio & porch: Patio
Lot
- Features: Level
Details
- Parcel number: 485959
- Zoning: A
Construction
Type & style
- Home type: Condo
- Architectural style: Townhouse
- Property subtype: Condominium, Townhouse
Materials
- Vinyl Siding
Condition
- New construction: No
- Year built: 1988
Details
- Builder model: Townhouse
Utilities & green energy
- Sewer: Public Sewer
- Water: Public
Green energy
- Energy efficient items: Windows
Community & HOA
Community
- Subdivision: Lake Compounce
HOA
- Has HOA: Yes
- Amenities included: Management
- Services included: Maintenance Grounds, Trash, Snow Removal, Water, Sewer, Pest Control, Insurance
- HOA fee: $294 monthly
Location
- Region: Bristol
Financial & listing details
- Price per square foot: $188/sqft
- Tax assessed value: $104,090
- Annual tax amount: $3,315
- Date on market: 2/28/2025
Price history
| Date | Event | Price |
|---|---|---|
| 4/28/2025 | Sold | $243,000+3.4%$188/sqft |
Source:  Smart MLS #24077200 Report a problem Smart MLS #24077200 Report a problem | ||
| 4/24/2025 | Pending sale | $234,900$182/sqft |
Source: Smart MLS #24077200 Report a problem | ||
| 2/28/2025 | Listed for sale | $234,900+49.6%$182/sqft |
Source: Smart MLS #24077200 Report a problem | ||
| 9/24/2021 | Sold | $157,000+4.7%$122/sqft |
Source: Smart MLS #170426636 Report a problem | ||
| 8/6/2021 | Contingent | $149,900$116/sqft |
Source: Smart MLS #170426636 Report a problem | ||
| 8/5/2021 | Listed for sale | $149,900-2.7%$116/sqft |
Source: Smart MLS #170426636 Report a problem | ||
| 1/27/2006 | Sold | $154,000+71.3%$119/sqft |
Source: Smart MLS #G404224 Report a problem | ||
| 10/2/2000 | Sold | $89,900-19.7%$70/sqft |
Source: Public Record Report a problem | ||
| 11/29/1989 | Sold | $112,000+3.8%$87/sqft |
Source: Public Record Report a problem | ||
| 1/12/1988 | Sold | $107,900$84/sqft |
Source: Public Record Report a problem | ||
Public tax history
| Year | Property taxes | Tax assessment |
|---|---|---|
| 2025 | $3,513 +6% | $104,090 |
| 2024 | $3,315 +4.9% | $104,090 |
| 2023 | $3,159 -0.4% | $104,090 +25.8% |
| 2022 | $3,173 | $82,740 |
| 2021 | $3,173 | $82,740 |
| 2020 | $3,173 +0.8% | $82,740 |
| 2019 | $3,148 +3.2% | $82,740 |
| 2018 | $3,051 +4.3% | $82,740 +1.9% |
| 2017 | $2,926 +4.1% | $81,200 |
| 2015 | $2,810 | $81,200 |
| 2014 | $2,810 +2.5% | $81,200 |
| 2013 | $2,741 -14.8% | $81,200 -27.5% |
| 2012 | $3,218 +5.5% | $111,930 |
| 2011 | $3,049 | $111,930 |
| 2010 | $3,049 +4.8% | $111,930 |
| 2009 | $2,909 | $111,930 |
| 2008 | $2,909 +9.7% | $111,930 +46.6% |
| 2007 | $2,651 | $76,370 |
Find assessor info on the county website
Neighborhood: 06010
Nearby homes
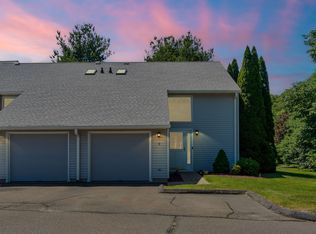
- $255,0002 bd2 ba1.2k sqft705 Lake Ave UNIT 9, Bristol, CT 06010Sold
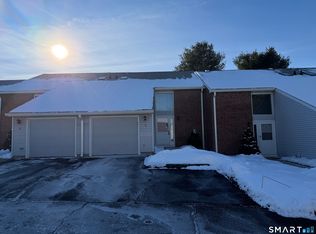
- $260,0002 bd2 ba1.2k sqft705 Lake Ave UNIT 11, Bristol, CT 06010Sold
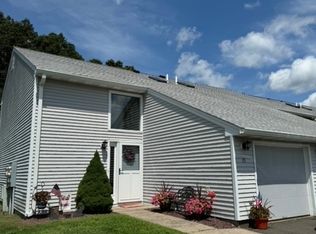
- $275,0002 bd2 ba1.2k sqft705 Lake Ave UNIT 15, Bristol, CT 06010Sold
- $246,0002 bd2 ba1.2k sqft705 Lake Ave UNIT 20, Bristol, CT 06010Sold

- $255,0002 bd2 ba1.2k sqft705 Lake Ave UNIT 63, Bristol, CT 06010Sold
- $267,0002 bd2 ba1.2k sqft705 Lake Ave UNIT 16, Bristol, CT 06010Sold
- $250,0002 bd2 ba1.2k sqft705 Lake Ave UNIT 70, Bristol, CT 06010Sold
- $235,0002 bd2 ba1.2k sqft705 Lake Ave UNIT 60, Bristol, CT 06010Sold
Nearby schools
GreatSchools rating
- 5/10Greene-Hills SchoolGrades: K-8Distance: 2 mi
- 4/10Bristol Central High SchoolGrades: 9-12Distance: 2.2 mi
Schools provided by the listing agent
- Elementary: Greene Hills
- High: Bristol Central
Source: Smart MLS. This data may not be complete. We recommend contacting the local school district to confirm school assignments for this home.


Get pre-qualified for a loan
At Zillow Home Loans, we can pre-qualify you in as little as 5 minutes with no impact to your credit score.An equal housing lender. NMLS #10287.
Sell for more on Zillow
Get a Zillow Showcase℠ listing at no additional cost and you could sell for .
$260,100
2% more
+$5,202
With Zillow Showcase(estimated)
$265,302
- Connecticut
- Hartford County
- Bristol
- 06010
- 705 Lake Avenue Unit 13
Nearby cities
Nearby zip codes
Other Bristol Topics
