Prepare to be impressed with this move-in ready townhome built in 1988. Enter the 2-story foyer bright with natural light onto the kitchen outfitted with top of the line stainless-steel appliances, including dishwasher with concealed top controls, convection oven/range, french door refrigerator, ample cabinetry and tasteful acacia butcher block countertops. There is a kitchen pass-through to the dining area accented by a picture window. The open-concept dining/living room leads out to a private patio to enjoy the tranquil surroundings. A large bathroom on the main level houses the front load washer/dryer with countertop and upper cabinets providing workspace to fold clothes and extra storage. Neutral wall colors and Brazilian cherry hardwood flooring add a touch of warmth and character. Ascend the staircase with landing return to the second level featuring two sizable bedrooms plus a versatile room for a small office, reading nook, nursery, or other dedicated space. The hallway full bath with a modern semi-recessed vessel sink vanity completes the upper level. Keep your vehicle sheltered from the elements in the finished attached garage. Newer energy-efficient mechanicals including a 50 gallon water heater with filtration system and American-Standard HVAC. Lakeside Commons is situated close to the Southington line and convenient to highways, schools, recreation and shopping. Don't miss out on making Unit 16 the perfect place to call home!
Sold for $267,000
$267,000
705 Lake Avenue #16, Bristol, CT 06010
2beds
1,290sqft
Condominium, Townhouse
Built in 1988
-- sqft lot
$288,200 Zestimate®
$207/sqft
$2,289 Estimated rent
Home value
$288,200
$274,000 - $303,000
$2,289/mo
Zestimate® history
Owner options
List your home for rent
$2,289/mo
Rent Zestimate®
Find your next renter with Zillow Rental Manager. Plus, with online applications, you can quickly screen prospective tenants – for free.
$2,289/mo
Rent Zestimate®
Refinance and save
$2,237/mo
Est. payment
Refinancing to a lower rate could help reduce your monthly payments and save thousands over the life of the loan.
$2,237/mo
Est. payment
Explore your selling options
Work with a Zillow partner agent
Leverage their expertise and Zillow's premium Showcase listings to get your home seen by more buyers.
Get startedList with your own agent
Get your home in front of millions of buyers by listing it on Zillow.
Learn how to do itSell it yourself
Take full control of how buyers see your home on Zillow by listing For Sale by Owner (FSBO).
List your homeWhat's special
Zillow last checked:
Listing updated:
Listed by:
Ronda Bichunsky 860-620-4080,
Berkshire Hathaway NE Prop. 860-621-6821
Bought with:
Karen Diamantes, REB.0751372
Country Manor Realty
Source: Smart MLS,MLS#: 24035731
Facts & features
Interior
Bedrooms & bathrooms
- Bedrooms: 2
- Bathrooms: 2
- Full bathrooms: 1
- 1/2 bathrooms: 1
Primary bedroom
- Features: Walk-In Closet(s), Hardwood Floor
- Level: Upper
- Area: 216 Square Feet
- Dimensions: 12 x 18
Bedroom
- Features: Hardwood Floor
- Level: Upper
- Area: 143 Square Feet
- Dimensions: 11 x 13
Dining room
- Features: Bay/Bow Window, Hardwood Floor
- Level: Main
Kitchen
- Features: Hardwood Floor
- Level: Main
- Area: 56 Square Feet
- Dimensions: 7 x 8
Living room
- Features: Combination Liv/Din Rm, Sliders, Hardwood Floor
- Level: Main
- Area: 299 Square Feet
- Dimensions: 13 x 23
Other
- Features: Wall/Wall Carpet
- Level: Upper
- Area: 88 Square Feet
- Dimensions: 8 x 11
Heating
- Forced Air, Electric
Cooling
- Central Air
Appliances
- Included: Oven/Range, Microwave, Refrigerator, Dishwasher, Disposal, Washer, Dryer, Electric Water Heater, Water Heater
- Laundry: Main Level
Features
- Wired for Data, Open Floorplan, Smart Thermostat
- Basement: None
- Attic: Access Via Hatch
- Has fireplace: No
Interior area
- Total structure area: 1,290
- Total interior livable area: 1,290 sqft
- Finished area above ground: 1,290
Property
Parking
- Total spaces: 1
- Parking features: Attached, Garage Door Opener
- Attached garage spaces: 1
Features
- Stories: 2
- Patio & porch: Patio
- Exterior features: Rain Gutters, Lighting
Lot
- Features: Level
Details
- Parcel number: 485962
- Zoning: A
Construction
Type & style
- Home type: Condo
- Architectural style: Townhouse
- Property subtype: Condominium, Townhouse
Materials
- Vinyl Siding
Condition
- New construction: No
- Year built: 1988
Utilities & green energy
- Sewer: Public Sewer
- Water: Public
Green energy
- Green verification: ENERGY STAR Certified Homes
Community & HOA
HOA
- Has HOA: Yes
- Amenities included: Management
- Services included: Maintenance Grounds, Trash, Snow Removal, Water, Sewer, Pest Control, Insurance
- HOA fee: $284 monthly
Location
- Region: Bristol
Financial & listing details
- Price per square foot: $207/sqft
- Tax assessed value: $104,090
- Annual tax amount: $3,315
- Date on market: 8/4/2024
Price history
| Date | Event | Price |
|---|---|---|
| 9/30/2024 | Sold | $267,000+6.8%$207/sqft |
Source:  Smart MLS #24035731 Report a problem Smart MLS #24035731 Report a problem | ||
| 8/13/2024 | Pending sale | $250,000$194/sqft |
Source: Smart MLS #24035731 Report a problem | ||
| 8/9/2024 | Listed for sale | $250,000+102.1%$194/sqft |
Source: Smart MLS #24035731 Report a problem | ||
| 8/21/2015 | Sold | $123,700-1%$96/sqft |
Source: Smart MLS #G10035004 Report a problem | ||
| 7/8/2015 | Listing removed | $1,300$1/sqft |
Source: Keller Williams Realty #G10048116 Report a problem | ||
| 7/2/2015 | Listed for rent | $1,300$1/sqft |
Source: Keller Williams Realty #G10048116 Report a problem | ||
| 5/21/2015 | Price change | $124,900-3.8%$97/sqft |
Source: Keller Williams - Greater Hartford #G10035004 Report a problem | ||
| 4/25/2015 | Price change | $129,900-3.7%$101/sqft |
Source: Keller Williams - Greater Hartford #G10035004 Report a problem | ||
| 1/31/2015 | Price change | $134,900-2.9%$105/sqft |
Source: Keller Williams Realty #G10015354 Report a problem | ||
| 1/15/2015 | Listed for sale | $139,000+8.2%$108/sqft |
Source: Keller Williams Realty #G10015354 Report a problem | ||
| 8/30/2012 | Sold | $128,500-1.1%$100/sqft |
Source: Smart MLS #G623878 Report a problem | ||
| 6/5/2012 | Listed for sale | $129,900$101/sqft |
Source: Realty 3 Carroll & Agostini #G623878 Report a problem | ||
| 3/20/2012 | Listing removed | $129,900$101/sqft |
Source: Realty 3 Carroll & Agostini #G616168 Report a problem | ||
| 3/13/2012 | Listed for sale | $129,900-2.3%$101/sqft |
Source: Realty 3 Carroll & Agostini #G616168 Report a problem | ||
| 9/15/2003 | Sold | $132,900+50.2%$103/sqft |
Source: Public Record Report a problem | ||
| 9/20/2001 | Sold | $88,500$69/sqft |
Source: Public Record Report a problem | ||
Public tax history
| Year | Property taxes | Tax assessment |
|---|---|---|
| 2025 | $3,513 +6% | $104,090 |
| 2024 | $3,315 +4.9% | $104,090 |
| 2023 | $3,159 -0.4% | $104,090 +25.8% |
| 2022 | $3,173 | $82,740 |
| 2021 | $3,173 | $82,740 |
| 2020 | $3,173 +0.8% | $82,740 |
| 2019 | $3,148 +3.2% | $82,740 |
| 2018 | $3,051 +4.3% | $82,740 +1.9% |
| 2017 | $2,926 +4.1% | $81,200 |
| 2015 | $2,810 | $81,200 |
| 2014 | $2,810 +2.5% | $81,200 |
| 2013 | $2,741 -14.8% | $81,200 -27.5% |
| 2012 | $3,218 +5.5% | $111,930 |
| 2011 | $3,049 | $111,930 |
| 2010 | $3,049 +4.8% | $111,930 |
| 2009 | $2,909 | $111,930 |
| 2008 | $2,909 +13.6% | $111,930 +51.7% |
| 2007 | $2,561 | $73,770 |
Find assessor info on the county website
Neighborhood: 06010
Nearby homes
- $255,0002 bd2 ba1.2k sqft705 Lake Ave UNIT 9, Bristol, CT 06010Sold
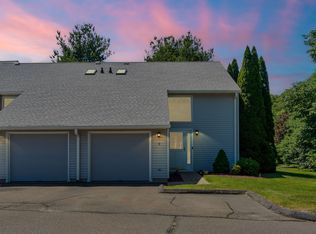
- $260,0002 bd2 ba1.2k sqft705 Lake Ave UNIT 11, Bristol, CT 06010Sold
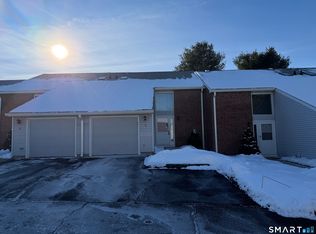
- $275,0002 bd2 ba1.2k sqft705 Lake Ave UNIT 15, Bristol, CT 06010Sold
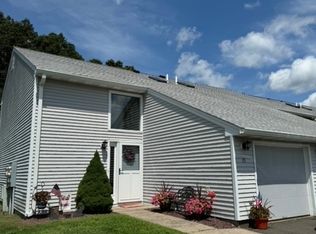
- $246,0002 bd2 ba1.2k sqft705 Lake Ave UNIT 20, Bristol, CT 06010Sold

- $255,0002 bd2 ba1.2k sqft705 Lake Ave UNIT 63, Bristol, CT 06010Sold
- $243,0002 bd2 ba1.2k sqft705 Lake Ave UNIT 13, Bristol, CT 06010Sold
- $250,0002 bd2 ba1.2k sqft705 Lake Ave UNIT 70, Bristol, CT 06010Sold
- $235,0002 bd2 ba1.2k sqft705 Lake Ave UNIT 60, Bristol, CT 06010Sold
Nearby schools
GreatSchools rating
- 5/10Greene-Hills SchoolGrades: K-8Distance: 2 mi
- 4/10Bristol Central High SchoolGrades: 9-12Distance: 2.2 mi
Schools provided by the listing agent
- Elementary: Greene Hills
- High: Bristol Central
Source: Smart MLS. This data may not be complete. We recommend contacting the local school district to confirm school assignments for this home.


Get pre-qualified for a loan
At Zillow Home Loans, we can pre-qualify you in as little as 5 minutes with no impact to your credit score.An equal housing lender. NMLS #10287.
Sell for more on Zillow
Get a Zillow Showcase℠ listing at no additional cost and you could sell for .
$288,200
2% more
+$5,764
With Zillow Showcase(estimated)
$293,964
- Connecticut
- Hartford County
- Bristol
- 06010
- 705 Lake Avenue Unit 16
Nearby cities
Nearby zip codes
Other Bristol Topics
