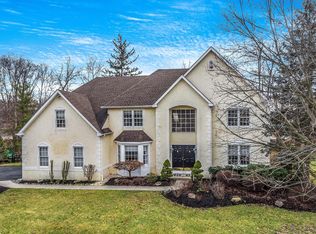
Welcome to 705 Lake Drive in Ambler - You are welcomed by the manicured front gardens and beckoned down the pathway to the inside where layout, upgrades, and a beautiful quiet yet convenient location come together seamlessly. This updated 4/5 bedroom, 4.5-bath home offers the perfect blend of comfort and functionality in a highly sought after and walkable location. A dramatic two-story foyer sets the tone upon entry, complemented by both an elegant front and back staircase for ease and flow and beautiful hardwood floors and moldings. A private home office with French doors and custom built-ins, provides the perfect space for remote work or quiet study. The bright, open layout is highlighted by a light-filled family room with vaulted ceilings with skylights, a gas fireplace, and wet bar, creating a bright and airy inviting atmosphere ideal for everyday living and entertaining. The updated gourmet kitchen features quartz countertops, high-end stainless steel appliances, a seated island, ample custom cabinetry, and a layout designed for both daily living and effortless entertaining. The kitchen opens to a breakfast room where glass doors open to an expansive deck overlooking trees, gardens and a serene walking trail - perfect for morning coffee, outdoor dining, or simply enjoying the peaceful natural setting. The large formal living room has a gas fireplace with a stunning antique mantel surround and the spacious dining room with butlers pantry allows for effortless entertaining, offering the perfect setting for gatherings both intimate and grand. Upstairs, the spacious primary suite offers a true retreat with multiple large custom outfitted walk-in closets and a luxurious updated en-suite bath complete with a soaking tub, double vanities, and a walk-in shower with frameless glass doors and custom tile work. A second bedroom suite includes its own private updated full bath with custom tile work, while two additional bedrooms share an updated hall bath with double vanity, and tub/shower combo providing a functional and flexible layout for family and guests. The walk out daylit lower level adds exceptional living space, featuring a dedicated home theater along with additional room for a gym, playroom, or lounge. A beautifully renovated full bathroom with tub/shower combo and bonus room currently a bedroom adds to the versatility of the lower level. With its scenic backdrop, thoughtful layout, and extensive updates throughout, this home offers a rare opportunity to enjoy privacy and comfort just minutes from everything Ambler has to offer. Just a 15 min walk to vibrant downtown Ambler, a lively walkable town with acclaimed dining, shopping, and cultural attractions including the historic Ambler theater. Close to Upper Dublin High School and Fort Wash Elem making daily routines simpler. Close to parks and trail amenities, Mondauk Common’s 1 mile walking track trails and playgrounds, Upper Dublin’s trail and park system. The borough’s revitalized streetscape and strong sense of community offer a lifestyle that blends charm with modern convenience. Equally compelling is the home’s proximity to the iconic Mattison Estate, a landmark property that enhances the surrounding area’s character, architectural integrity, and long-term desirability. For commuting professionals, the location provides efficient access to Center City Philadelphia, major corporate corridors, and regional rail service—supporting a seamless balance between career and home life.
Sold for $1,433,000
$1,433,000
705 Lake Dr, Ambler, PA 19002
4beds
5,267sqft
Single Family Residence
Built in 1994
0.5 Acres Lot
$1,432,400 Zestimate®
$272/sqft
$3,922 Estimated rent
Home value
$1,432,400
$1.33M - $1.53M
$3,922/mo
Zestimate® history
Owner options
List your home for rent
$3,922/mo
Rent Zestimate®
Find your next renter with Zillow Rental Manager. Plus, with online applications, you can quickly screen prospective tenants – for free.
$3,922/mo
Rent Zestimate®
Refinance and save
$7,563/mo
Est. payment
Refinancing to a lower rate could help reduce your monthly payments and save thousands over the life of the loan.
$7,563/mo
Est. payment
Explore your selling options
Work with a Zillow partner agent
Leverage their expertise and Zillow's premium Showcase listings to get your home seen by more buyers.
Get startedList with your own agent
Get your home in front of millions of buyers by listing it on Zillow.
Learn how to do itSell it yourself
Take full control of how buyers see your home on Zillow by listing For Sale by Owner (FSBO).
List your homeWhat's special
Gas fireplaceManicured front gardensSeated islandBright open layoutAmple custom cabinetryScenic backdropDramatic two-story foyer
Zillow last checked:
Listing updated:
Listed by:
Lisa Ciccotelli 610-202-4429,
BHHS Fox & Roach-Haverford,
Listing Team: Lisa Ciccotelli Group, Co-Listing Agent: Gwynne B Barnes 610-256-3456,
BHHS Fox & Roach-Haverford
Bought with:
Lindsay Neuman, RS342704
Compass RE
Source: Bright MLS,MLS#: PAMC2174324
Facts & features
Interior
Bedrooms & bathrooms
- Bedrooms: 4
- Bathrooms: 5
- Full bathrooms: 4
- 1/2 bathrooms: 1
- Main level bathrooms: 1
Rooms
- Room types: Living Room, Dining Room, Primary Bedroom, Bedroom 2, Bedroom 3, Bedroom 4, Bedroom 5, Kitchen, Family Room, Breakfast Room, Laundry, Office, Recreation Room, Media Room, Primary Bathroom, Full Bath, Half Bath
Primary bedroom
- Level: Upper
- Area: 285 Square Feet
- Dimensions: 15 X 19
Bedroom 2
- Level: Upper
- Area: 180 Square Feet
- Dimensions: 12 X 15
Bedroom 3
- Level: Upper
- Area: 169 Square Feet
- Dimensions: 13 X 13
Bedroom 4
- Level: Upper
Bedroom 5
- Level: Lower
Primary bathroom
- Level: Upper
Breakfast room
- Level: Main
Dining room
- Level: Main
- Area: 240 Square Feet
- Dimensions: 15 X 16
Family room
- Features: Fireplace - Other
- Level: Main
- Area: 360 Square Feet
- Dimensions: 18 X 20
Other
- Level: Upper
Other
- Level: Upper
Other
- Level: Lower
Half bath
- Level: Main
Kitchen
- Features: Kitchen - Gas Cooking, Kitchen Island, Pantry, Double Sink
- Level: Main
- Area: 360 Square Feet
- Dimensions: 15 X 24
Laundry
- Level: Main
Living room
- Features: Fireplace - Other
- Level: Main
- Area: 270 Square Feet
- Dimensions: 15 X 18
Media room
- Level: Lower
Office
- Level: Main
Recreation room
- Level: Lower
Heating
- Central, Natural Gas
Cooling
- Central Air, Electric
Appliances
- Included: Cooktop, Built-In Range, Oven, Double Oven, Self Cleaning Oven, Dishwasher, Disposal, Gas Water Heater
- Laundry: Main Level, Laundry Room
Features
- Primary Bath(s), Kitchen Island, Butlers Pantry, Ceiling Fan(s), Air Filter System, Bar, Eat-in Kitchen, Additional Stairway, Soaking Tub, Bathroom - Stall Shower, Bathroom - Walk-In Shower, Built-in Features, Dining Area, Family Room Off Kitchen, Formal/Separate Dining Room, Recessed Lighting, Upgraded Countertops, Walk-In Closet(s), Combination Kitchen/Living, Crown Molding, Open Floorplan, Kitchen - Gourmet, Cathedral Ceiling(s), 9'+ Ceilings, High Ceilings
- Flooring: Wood, Marble, Carpet, Ceramic Tile
- Windows: Double Hung, Double Pane Windows, Skylight(s), Window Treatments
- Basement: Full,Exterior Entry,Drainage System,Finished
- Number of fireplaces: 2
- Fireplace features: Marble, Gas/Propane
Interior area
- Total structure area: 5,267
- Total interior livable area: 5,267 sqft
- Finished area above ground: 3,807
- Finished area below ground: 1,460
Property
Parking
- Total spaces: 5
- Parking features: Inside Entrance, Garage Door Opener, Driveway, On Street, Attached
- Attached garage spaces: 3
- Uncovered spaces: 2
Accessibility
- Accessibility features: None
Features
- Levels: Two
- Stories: 2
- Patio & porch: Deck
- Exterior features: Sidewalks, Street Lights, Lawn Sprinkler, Lighting
- Pool features: None
- Has view: Yes
- View description: Water, Garden, Scenic Vista
- Has water view: Yes
- Water view: Water
Lot
- Size: 0.5 Acres
- Dimensions: 92.00 x 0.00
- Features: Level, Wooded, Front Yard, Rear Yard, SideYard(s)
Details
- Additional structures: Above Grade, Below Grade
- Parcel number: 540009808227
- Zoning: B
- Special conditions: Standard
Construction
Type & style
- Home type: SingleFamily
- Architectural style: Colonial
- Property subtype: Single Family Residence
Materials
- Stucco
- Foundation: Concrete Perimeter
Condition
- Very Good
- New construction: No
- Year built: 1994
- Major remodel year: 2005
Details
- Builder model: MEADOWBROOK
- Builder name: WESTRUM
Utilities & green energy
- Electric: Underground
- Sewer: Public Sewer
- Water: Public
- Utilities for property: Cable Connected
Community & HOA
Community
- Security: Security System, Fire Sprinkler System
- Subdivision: Fort Washington
HOA
- Has HOA: No
Location
- Region: Ambler
- Municipality: UPPER DUBLIN TWP
Financial & listing details
- Price per square foot: $272/sqft
- Tax assessed value: $396,180
- Annual tax amount: $20,425
- Date on market: 4/22/2026
- Listing agreement: Exclusive Right To Sell
- Inclusions: Home Theater System And Home Theater Furniture, Sonos Amps For Home Speakers, Front Yard Landscaping Lights
- Exclusions: Fridge In The Garage
- Ownership: Fee Simple
Price history
| Date | Event | Price |
|---|---|---|
| 6/15/2026 | Sold | $1,433,000+19.9%$272/sqft |
Source:  Bright MLS #PAMC2174324 Report a problem Bright MLS #PAMC2174324 Report a problem | ||
| 4/25/2026 | Contingent | $1,195,000$227/sqft |
Source: Bright MLS #PAMC2174324 Report a problem | ||
| 4/22/2026 | Listed for sale | $1,195,000+55.2%$227/sqft |
Source: Bright MLS #PAMC2174324 Report a problem | ||
| 10/28/2005 | Sold | $770,000+83.3%$146/sqft |
Source: Public Record Report a problem | ||
| 7/8/1997 | Sold | $420,000+0.5%$80/sqft |
Source: Public Record Report a problem | ||
| 12/8/1994 | Sold | $418,000$79/sqft |
Source: Public Record Report a problem | ||
Public tax history
| Year | Property taxes | Tax assessment |
|---|---|---|
| 2025 | $19,664 +2.9% | $396,180 |
| 2024 | $19,103 | $396,180 |
| 2023 | $19,103 +3.5% | $396,180 |
| 2022 | $18,458 +2.9% | $396,180 |
| 2021 | $17,939 +2.3% | $396,180 |
| 2020 | $17,536 +2% | $396,180 |
| 2019 | $17,185 +2% | $396,180 |
| 2018 | $16,852 +2.7% | $396,180 |
| 2017 | $16,404 +2.5% | $396,180 |
| 2016 | $16,003 +3.3% | $396,180 |
| 2015 | $15,496 +2.6% | $396,180 |
| 2014 | $15,101 +2.6% | $396,180 |
| 2013 | $14,725 +4.1% | $396,180 |
| 2012 | $14,145 +5.3% | $396,180 |
| 2011 | $13,435 +9.6% | $396,180 |
| 2010 | $12,253 +3.7% | $396,180 |
| 2009 | $11,816 +7.5% | $396,180 |
| 2008 | $10,994 +3% | -- |
| 2007 | $10,673 +4.8% | -- |
| 2006 | $10,187 +4.3% | -- |
| 2005 | $9,766 +7.5% | -- |
| 2004 | $9,082 +4.5% | -- |
| 2003 | $8,690 +6.1% | -- |
| 2002 | $8,190 +4.9% | -- |
| 2000 | $7,810 +0.8% | -- |
| 1999 | $7,751 | -- |
Find assessor info on the county website
Neighborhood: 19002
Nearby homes
- $1,029,1004 bd3 ba3.7k sqft701 Lake Dr, Ambler, PA 19002Off Market
- $949,4004 bd3 ba3.1k sqft709 Lake Dr, Ambler, PA 19002Off Market
- $557,6003 bd3 ba2.2k sqft1015 Cedar Rd, Ambler, PA 19002Off Market

- $973,0004 bd2 ba3.6k sqft700 Lake Dr, Ambler, PA 19002Off Market
- $1,207,5005 bd3 ba4.6k sqft713 Lake Dr, Ambler, PA 19002Off Market
- $1,024,5004 bd3 ba3.3k sqft710 Lake Dr, Ambler, PA 19002Off Market
- $1,155,9005 bd3 ba4.8k sqft1115 Cedar Rd, Ambler, PA 19002Off Market
- $516,4003 bd1 ba1.6k sqft1008 Cedar Rd, Ambler, PA 19002Off Market
Nearby schools
GreatSchools rating
- 10/10Fort Washington El SchoolGrades: K-5Distance: 0.6 mi
- 9/10Sandy Run Middle SchoolGrades: 6-8Distance: 2.8 mi
- 9/10Upper Dublin High SchoolGrades: 9-12Distance: 0.5 mi
Schools provided by the listing agent
- Elementary: Fort Washington
- Middle: Sandy Run
- High: Upper Dublin
- District: Upper Dublin
Source: Bright MLS. This data may not be complete. We recommend contacting the local school district to confirm school assignments for this home.
Get a cash offer in 3 minutes
Find out how much your home could sell for in as little as 3 minutes with a no-obligation cash offer.
Estimated market value
$1,432,400
Get a cash offer in 3 minutes
Find out how much your home could sell for in as little as 3 minutes with a no-obligation cash offer.
Estimated market value
$1,432,400
- Pennsylvania
- Montgomery County
- Ambler
- 19002
- 705 Lake Dr
