Skip main navigation
Off market
  • $965,800

    709 Lake Dr, Ambler, PA 19002

    4beds
    3baths
    3,178sqft
    Detached
    Built in 1994
    0.38 Acres Lot
    $965,800 Zestimate®
    $304/sqft
    $4,097 Estimated rent

    Home value

    $965,800

    $889,000 - $1.04M

    $4,097/mo

    Zestimate® history
    Loading
    Loading...

    Owner options

    List your home for rent

    $4,097/mo

    Rent Zestimate®

    Find your next renter with Zillow Rental Manager. Plus, with online applications, you can quickly screen prospective tenants – for free.

    Learn more

    $4,097/mo

    Rent Zestimate®

    Refinance and save

    $6,191/mo

    Est. payment

    Refinancing to a lower rate could help reduce your monthly payments and save thousands over the life of the loan.

    See today's rates

    $6,191/mo

    Est. payment

    Explore your selling options

    Work with a Zillow partner agent

    Leverage their expertise and Zillow's premium Showcase listings to get your home seen by more buyers.

    Get started

    List with your own agent

    Get your home in front of millions of buyers by listing it on Zillow.

    Learn how to do it

    Sell it yourself

    Take full control of how buyers see your home on Zillow by listing For Sale by Owner (FSBO).

    List your home

    What's special

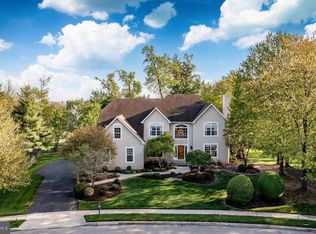
    Splendid and sophisticated 4 Bedroom, 3.5 Bath Colonial located in desirable Upper Dublin Township. This beautiful Thistlewood Contemporary model is situated on a fenced-in lot with a water view in prestigious Ballantrae Woods! This impressive home offers almost 4000 square feet of living space (including approx 800 sf of Finished Daylight, Walk-Out Basement). This terrific, timeless home features: 3 sides of NEW vinyl siding and gutters (2019), Trane HVAC system (2017), programmable thermostat (2017), Roof (2013), NEW Bathroom vanities with marble or quartz countertops and brushed nickel fixtures, fresh paint, hardwood floors, front/back staircase, upgraded millwork, main level Study, Deck with awning, Patio and 2 car Garage. Double doors greet you as you enter the dramatic 2 story Foyer overlooked by balcony, massive window above, 2 coat closets and designer chandelier. Resplendent and gracious Dining Room with chair rail and bay window. Sunlit, modern Kitchen with Breakfast Bar/Room, gas cooking, GE Profile stainless steel appliances,NEW floor and disposal, tile backsplash, rubbed bronze chandelier and atrium door to Deck. The Kitchen overlooks the heart of the home, the Family Room boasts a soaring ceiling with skylights, Fireplace (with mantle) is flanked by 2 sets of windows and includes a sound system and 60 inch TV. Spacious Study could be used as a main level Bedroom. Lovely Living Room highlights recessed lights and crown molding. Laundry/Mud Room with included washer and dryer, utility sink, shelves, closet and access to Deck and Garage and Powder Room complete the main floor. 2nd level features luxury Master Bedroom Suite with double door entry, volume ceiling, fitted walk-in closet and Sitting Room. Sumptuous Master Bath with whirlpool tub, NEW double vanity, NEW rain shower head and door. 3 additional generous sized Bedrooms with double windows and ceiling fans. Serviced by Full Hall Bath with tub, NEW double bowl vanity and linen closet. Fantastic finished Daylight Walk-Out Basement spotlights Berber carpet, laminate floor, Full Bath with stall shower and sliding glass doors to Patio and attached Shed. Superb as au pair suite, Game, Fitness, Media Room and or Office plus super Storage Room with cedar closet. 2 car side entry Garage with NEW doors, shelving, 2 transmitters and keyless entry. Added amenities include: custom window treatment, 4 NEW hose outlets, security/intercom system, Aprilaire humidifier, Newer sump pump/ejection system, irrigation system, invisible fence and expanded driveway! Award winning Upper Dublin School District. Walk to state of the art NEWER high school. Close to Ft Washington Elem School. Sandy Run Middle School is currently being rebuilt. Walk to downtown historic, revitalized Ambler with shops, restaurants and theater. Walk to train! Close to major routes (Turnpike-276, 309, 152), many country clubs and Robbins Park. This well designed, comfortable home is marvelous for entertaining. Includes a 1 Yr Home Warranty. House has stucco front only-report available. Repairs completed. 3 sides with NEW vinyl siding. Schedule your appointment today! 2020-04-08

    This property is off market, which means it's not currently listed for sale or rent on Zillow. This may be different from what's available on other websites or public sources.

    Facts & features

    Interior

    Bedrooms & bathrooms
    • Bedrooms: 4
    • Bathrooms: 3
    Heating
    • Forced air, Gas
    Cooling
    • Central
    Appliances
    • Included: Dishwasher, Dryer, Garbage disposal, Microwave, Range / Oven, Refrigerator, Washer
    Features
    • Kitchen Island, Cedar Closet(s), Recessed Lighting, Walk-In Closet(s), Built-Ins, Eat-in Kitchen, Crown Molding, Attic, Wainscotting, Formal/Separate Dining Room, Master Bath(s), Breakfast Area, Kitchen - Table Space, Kitchen - Gourmet, Family Room Off Kitchen, Chair Railings, Double/Dual Staircase, Stall Shower
    • Flooring: Carpet, Hardwood
    • Windows: Skylight(s), Window Treatments
    • Basement: Y
    • Has fireplace: Yes
    Interior area
    • Total interior livable area: 3,178 sqft
    • Finished area below ground: 800

    Property

    Parking
    • Total spaces: 2
    • Parking features: Garage - Attached
    Features
    • Exterior features: Stucco, Vinyl
    Lot
    • Size: 0.38 Acres
    Details
    • Parcel number: 540009808245
    • Special conditions: Standard
    • Other equipment: Intercom

    Construction

    Type & style
    • Home type: SingleFamily
    • Architectural style: Colonial
    • Property subtype: Detached
    Condition
    • Year built: 1994

    Community & neighborhood

    Location
    • Region: Ambler

    Other

    Other facts
    • Flooring: Carpet, Wood Floors
    • Heating: Forced Air, Programmable Thermostat, Humidity Control
    • Appliances: Dishwasher, Refrigerator, Disposal, Built-in Microwave, Washer, Dryer - Electric, Self Cleaning Oven, Stainless Steel Appliance(s), Built-In Range, ENERGY STAR Qualified Washer, Oven/Range - Gas, Water Heater - High-Efficiency, Dryer - Front Loading, Energy Efficient Appliances
    • FireplaceYN: true
    • GarageYN: true
    • AttachedGarageYN: true
    • HeatingYN: true
    • CoolingYN: true
    • StructureType: Detached
    • ConstructionMaterials: Stucco, Vinyl Siding
    • StoriesTotal: 2
    • ArchitecturalStyle: Colonial
    • InteriorFeatures: Kitchen Island, Cedar Closet(s), Recessed Lighting, Walk-In Closet(s), Built-Ins, Eat-in Kitchen, Crown Molding, Attic, Wainscotting, Formal/Separate Dining Room, Master Bath(s), Breakfast Area, Kitchen - Table Space, Kitchen - Gourmet, Family Room Off Kitchen, Chair Railings, Double/Dual Staircase, Stall Shower
    • SpecialListingConditions: Standard
    • ParkingFeatures: Driveway, Storage, On Street, Attached Garage, Garage Door Opener, Asphalt, Garage Faces Side, Inside Entrance
    • CoveredSpaces: 2
    • Cooling: Central Air, Humidity Control, Programmable Thermostat
    • WindowFeatures: Skylight(s), Window Treatments
    • OtherEquipment: Intercom
    • BelowGradeFinishedArea: 800
    • PropertySubType: Detached
    • Basement: Y
    • MlsStatus: Active

    Price history

    DateEventPrice
    4/10/2020Listing removed$620,000$195/sqft
    Source: BHHS Fox & Roach Blue Bell #PAMC638252 Report a problem
    2/13/2020Pending sale$620,000$195/sqft
    Source: BHHS Fox & Roach Blue Bell #PAMC638252 Report a problem
    2/7/2020Listed for sale$620,000+92.6%$195/sqft
    Source: BHHS Fox & Roach-Blue Bell #PAMC638252 Report a problem
    5/2/1994Sold$321,990$101/sqft
    Source: Public Record Report a problem

    Public tax history

    YearProperty taxesTax assessment
    2025$14,996 +2.9%$302,140
    2024$14,568 $302,140
    2023$14,568 +3.5%$302,140
    2022$14,077 +2.9%$302,140
    2021$13,679 +2.3%$302,140
    2020$13,373 +2%$302,140
    2019$13,106 +2%$302,140
    2018$12,851 +2.7%$302,140
    2017$12,510 +2.5%$302,140
    2016$12,204 +3.3%$302,140
    2015$11,816 +2.6%$302,140
    2014$11,516 +4.1%$302,140 +1.5%
    2013$11,062 +4.1%$297,620
    2012$10,626 +5.3%$297,620
    2011$10,092 +9.6%$297,620
    2010$9,205 +3.7%$297,620
    2009$8,876 +7.5%$297,620
    2008$8,258 +3%--
    2007$8,018 +4.8%--
    2006$7,654 +4.3%--
    2005$7,338 +7.5%--
    2004$6,823 +4.5%--
    2003$6,528 +6.1%--
    2002$6,152 +4.9%--
    2000$5,867 +0.8%--
    1999$5,823 --

    Find assessor info on the county website

    Neighborhood: 19002

    Nearby schools

    GreatSchools rating
    Schools provided by the listing agent
    • Elementary: FORT WASHINGTON
    • Middle: SANDY RUN
    • High: UPPER DUBLIN
    • District: UPPER DUBLIN

    Source: The MLS. This data may not be complete. We recommend contacting the local school district to confirm school assignments for this home.

    Get a cash offer in 3 minutes
    Find out how much your home could sell for in as little as 3 minutes with a no-obligation cash offer.
    Estimated market value
    $965,800
    Get a cash offer in 3 minutes
    Find out how much your home could sell for in as little as 3 minutes with a no-obligation cash offer.
    Estimated market value
    $965,800