Skip main navigation
Sold for $649,900
  • $649,900

    705 Lakeview Ct, Tiffin, IA 52340

    5beds
    2,926sqft
    Single Family Residence, Residential
    Built in 2024
    0.27 Acres Lot
    $660,900 Zestimate®
    $222/sqft
    $3,105 Estimated rent

    Home value

    $660,900

    $628,000 - $701,000

    $3,105/mo

    Zestimate® history
    Loading
    Loading...

    Owner options

    List your home for rent

    $3,105/mo

    Rent Zestimate®

    Find your next renter with Zillow Rental Manager. Plus, with online applications, you can quickly screen prospective tenants – for free.

    Learn more

    $3,105/mo

    Rent Zestimate®

    Refinance and save

    $3,560/mo

    Est. payment

    Refinancing to a lower rate could help reduce your monthly payments and save thousands over the life of the loan.

    See today's rates

    $3,560/mo

    Est. payment

    Explore your selling options

    Work with a Zillow partner agent

    Leverage their expertise and Zillow's premium Showcase listings to get your home seen by more buyers.

    Get started

    List with your own agent

    Get your home in front of millions of buyers by listing it on Zillow.

    Learn how to do it

    Sell it yourself

    Take full control of how buyers see your home on Zillow by listing For Sale by Owner (FSBO).

    List your home

    What's special

    James hardie cement sidingCeiling gas heating unitRear yard covered deckBuilt-in shelving unitKitchen includes all appliancesHuge nicheSoaking tub
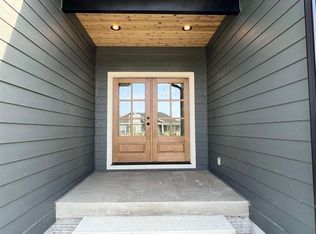
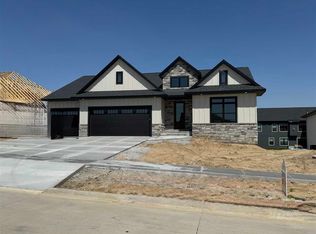
    Contingent Sale… But Wait! We have more. Digging another Fabulous Home right next door at 707 Lakeview Court! Come and partner with the Builder and Designer to add your personal touches. As always… We will outfit your garage with a ceiling gas heating unit with wall thermostat. Extra lighting & electric outlets provided in garage above minimum electrical code. Touch faucet @kitchen sink! So cool! Outlets are installed in baseboards for a clean wall sightline and access under furniture without moving. Water Softener installed topped full of salt for you prior to move-in and you own it! Built-In Lockers with coat hooks & USB outlets in cubbies. Built-In shelving unit with decorative light fixture above. Kitchen includes all appliances installed with warranties. Lower Level Wet-bar has full size French door Fridge included. James Hardie Cement Siding Planned on exterior! Rear yard covered deck with full view screening without post interruptions and composite Trex decking paired with black aluminum railing. Primary Bath has Soaking Tub & Walk-in Tiled shower with huge Niche and Rainfall shower head in addition to wall shower head, diverter integrated! Electric outlets provided in Primary Closet as well as Pantry for convenience. Walk-in Pantry with motion lighting. 9 foot lower level ceiling height. 9 foot main level ceiling height.

    Zillow last checked:

    Listing updated:

    Listed by:

    Robert Schumacher 563-579-6800,

    Exp Realty

    Bought with:

    Urban Acres Real Estate

    Source: Iowa City Area AOR,MLS#: 202402285MLS Logo

    Facts & features

    Interior

    Bedrooms & bathrooms
    • Bedrooms: 5
    • Bathrooms: 3
    • Full bathrooms: 3
    Heating
    • Natural Gas, Forced Air
    Cooling
    • Ceiling Fan(s), Central Air
    Appliances
    • Included: Energy Efficient, Dishwasher, Plumbed For Ice Maker, Microwave, Range Or Oven, Refrigerator, Water Softener Owned
    • Laundry: Laundry Room, In Kitchen, Main Level
    Features
    • Primary On Main Level, Bookcases, High Ceilings, Tray Ceiling(s), Vaulted Ceiling(s), Wet Bar, Breakfast Bar, Kitchen Island, Pantry, Smart Doorbell, Smart Thermostat
    • Flooring: Carpet, Tile, LVP
    • Windows: Double Pane Windows
    • Basement: Concrete,Sump Pump,Finished,Full,Walk-Out Access
    • Number of fireplaces: 1
    • Fireplace features: Family Room, Factory Built, Gas
    Interior area
    • Total structure area: 2,926
    • Total interior livable area: 2,926 sqft
    • Finished area above ground: 1,800
    • Finished area below ground: 1,126

    Property

    Parking
    • Total spaces: 3
    • Parking features: Electric Vehicle Charging Station(s)
    • Has attached garage: Yes
    Features
    • Levels: One
    • Stories: 1
    • Patio & porch: Deck, Patio, Front Porch
    • Waterfront features: Pond
    Lot
    • Size: 0.27 Acres
    • Dimensions: 95 x 125
    • Features: Less Than Half Acre
    Details
    • Parcel number: 0622361006
    • Zoning: Residential
    • Special conditions: Standard

    Construction

    Type & style
    • Home type: SingleFamily
    • Property subtype: Single Family Residence, Residential
    Materials
    • Brick, Frame, Masonry, Vinyl, Composit, Partial Stone
    Condition
    • New Construction
    • New construction: Yes
    • Year built: 2024
    Details
    • Builder name: Robert Ryans Home

    Utilities & green energy

    • Sewer: Public Sewer
    • Water: Public
    • Utilities for property: Cable Available
    Green energy
    • Indoor air quality: Passive Radon

    Community & neighborhood

    Security
    • Security features: Carbon Monoxide Detector(s), Smoke Detector(s)
    Community
    • Community features: Lake, Sidewalks, Street Lights, Near Shopping, Close To School
    Location
    • Region: Tiffin
    • Subdivision: Park Place- Part 7 Lot 69

    HOA & financial

    HOA
    • Services included: None

    Other

    Other facts
    • Listing terms: Conventional,Cash

    Price history

    DateEventPrice
    4/4/2025Sold$649,900$222/sqft
    Source: Iowa City Area AOR #202402285 Report a problem
    2/14/2025Pending sale$649,900$222/sqft
    Source: Iowa City Area AOR #202402285 Report a problem
    4/22/2024Listed for sale$649,900$222/sqft
    Source: Iowa City Area AOR #202402285 Report a problem
    4/20/2024Listing removed$649,900$222/sqft
    Source: Iowa City Area AOR #202306371 Report a problem
    12/21/2023Listed for sale$649,900+399.9%$222/sqft
    Source: Iowa City Area AOR #202306371 Report a problem
    2/21/2023Listing removed--
    Source: Skogman Realty Report a problem
    11/8/2022Pending sale$130,000-50%$44/sqft
    Source: Skogman Realty #202202846 Report a problem
    11/4/2022Sold$260,000+100%$89/sqft
    Source: CRAAR, CDRMLS #2204223 Report a problem
    8/2/2022Pending sale$130,000$44/sqft
    Source: CRAAR, CDRMLS #2204223 Report a problem
    8/2/2022Contingent$130,000$44/sqft
    Source: Iowa City Area AOR #202202846 Report a problem
    5/13/2022Listed for sale$130,000$44/sqft
    Source: Iowa City Area AOR #202202846 Report a problem
    5/12/2022Listing removed--
    Source: CRAAR, CDRMLS #2107932 Report a problem
    2/10/2022Price change$130,000+4%$44/sqft
    Source: Iowa City Area AOR #202106109 Report a problem
    11/16/2021Listed for sale$125,000$43/sqft
    Source: Iowa City Area AOR #202106109 Report a problem

    Public tax history

    YearProperty taxesTax assessment
    2025$8 +16.8%$375,900 +93875%
    2024$7 -14.9%$400
    2023$8 -18.9%$400
    2022$10 +65.5%$400
    2021$6 $400

    Find assessor info on the county website

    Neighborhood: 52340

    Nearby schools

    GreatSchools rating
    Schools provided by the listing agent
    • Elementary: ClearCreek
    • Middle: ClearCreek
    • High: ClearCreek

    Source: Iowa City Area AOR. This data may not be complete. We recommend contacting the local school district to confirm school assignments for this home.

    Get pre-qualified for a loan
    At Zillow Home Loans, we can pre-qualify you in as little as 5 minutes with no impact to your credit score.

    An equal housing lender. NMLS #10287.

    Sell for more on Zillow
    Get a Zillow Showcase℠ listing at no additional cost and you could sell for .
    $660,900
    2% more
    +$13,218
    With Zillow Showcase(estimated)
    $674,118