Skip main navigation
Sold for $675,000
  • $675,000

    707 Lakeview Ct, Tiffin, IA 52340

    5beds
    2,926sqft
    Single Family Residence, Residential
    Built in 2025
    0.27 Acres Lot
    $685,300 Zestimate®
    $231/sqft
    $3,067 Estimated rent

    Home value

    $685,300

    $651,000 - $720,000

    $3,067/mo

    Zestimate® history
    Loading
    Loading...

    Owner options

    List your home for rent

    $3,067/mo

    Rent Zestimate®

    Find your next renter with Zillow Rental Manager. Plus, with online applications, you can quickly screen prospective tenants – for free.

    Learn more

    $3,067/mo

    Rent Zestimate®

    Refinance and save

    $3,697/mo

    Est. payment

    Refinancing to a lower rate could help reduce your monthly payments and save thousands over the life of the loan.

    See today's rates

    $3,697/mo

    Est. payment

    Explore your selling options

    Work with a Zillow partner agent

    Leverage their expertise and Zillow's premium Showcase listings to get your home seen by more buyers.

    Get started

    List with your own agent

    Get your home in front of millions of buyers by listing it on Zillow.

    Learn how to do it

    Sell it yourself

    Take full control of how buyers see your home on Zillow by listing For Sale by Owner (FSBO).

    List your home

    What's special

    Heated garageStunning fun decorCovered screened deckSafe roomLower level ceiling heightFront elevationPond views
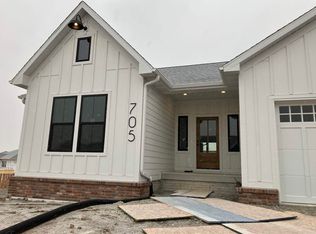
    In search of a Home-Mate this Valentine’s Month? Coming Summer 2025!!! February is the month for Hugs & Kisses and ALL things LOVE. Well it’s going to be hard not to fall in LOVE with this Fabulous home! The front elevation screams X’s & O’s! Completion is on track for June. James Hardie Cement Siding. Pond views are so relaxing. City to maintenance around the 3 ponds… NO HOA! Heated Garage, Water Softener(owned), Touch Kitchen Faucet, 9 foot Lower Level Ceiling height, 9 foot Main Level Ceiling height, 10 foot Ceiling Height @Primary Bedroom Tray Ceiling with Accent Lighting, Uninterrupted Screening for continuous viewing off your Covered Screened Deck with Trex composite decking, Walkout Lower Level, Water spicket in Garage, Full-Size French Door Fridge included @Wet-Bar. SS Kitchen appliances included with French Door Fridge. Stunning Fun Decor & Appointments throughout! This home will have the Safe Room below Front Porch Stoop for added Lower Level Square footage as well as the function of a Safe Room or Flex Space. Tons of extra Lighting. Double Front Entry Door. Ceiling Rain Can & Wall Shower Head with Diverter in Primary Bath. Soaking Tub in Primary Bath. It’ll be a ShowStopper as always! Photos may be from similar home.

    Zillow last checked:

    Listing updated:

    Listed by:

    Robert Schumacher 563-579-6800,

    Exp Realty

    Bought with:

    Urban Acres Real Estate

    Source: Iowa City Area AOR,MLS#: 202501089MLS Logo

    Facts & features

    Interior

    Bedrooms & bathrooms
    • Bedrooms: 5
    • Bathrooms: 3
    • Full bathrooms: 3
    Rooms
    • Room types: Dining Room, Exercise Room, Family Room, Great Room, Library Or Office, Living Room, Recreation Room, Primary Bath
    Heating
    • Natural Gas, Forced Air
    Cooling
    • Ceiling Fan(s), Central Air
    Appliances
    • Included: Energy Efficient, Dishwasher, Plumbed For Ice Maker, Microwave, Range Or Oven, Refrigerator, Water Softener Owned
    • Laundry: In Kitchen, Main Level, Laundry Room
    Features
    • Family Room On Main Level, Primary On Main Level, Other, Bookcases, High Ceilings, Tray Ceiling(s), Entrance Foyer, Vaulted Ceiling(s), Wet Bar, Breakfast Area, Breakfast Bar, Kitchen Island, Pantry
    • Flooring: Carpet, LVP, Tile
    • Windows: Double Pane Windows
    • Basement: Concrete,Sump Pump,Finished,Full,Walk-Out Access
    • Number of fireplaces: 1
    • Fireplace features: Factory Built, Gas, Masonry, Family Room
    Interior area
    • Total structure area: 2,926
    • Total interior livable area: 2,926 sqft
    • Finished area above ground: 1,800
    • Finished area below ground: 1,126

    Property

    Parking
    • Total spaces: 3
    • Parking features: Heated Garage
    • Has attached garage: Yes
    Features
    • Levels: One
    • Stories: 1
    • Patio & porch: Deck, Patio, Front Porch, Screened
    • Waterfront features: Pond
    Lot
    • Size: 0.27 Acres
    • Dimensions: F89, L125, R96, R125
    • Features: Less Than Half Acre, Cul-De-Sac
    Details
    • Parcel number: 0622361005
    • Zoning: Residential
    • Special conditions: Standard

    Construction

    Type & style
    • Home type: SingleFamily
    • Property subtype: Single Family Residence, Residential
    Materials
    • Frame, Composit
    Condition
    • New Construction
    • New construction: Yes
    • Year built: 2025
    Details
    • Builder name: Robert Ryans Home

    Utilities & green energy

    • Sewer: Public Sewer
    • Water: Public
    • Utilities for property: Cable Available
    Green energy
    • Indoor air quality: Passive Radon

    Community & HOA

    Community
    • Features: Lake, Sidewalks, Street Lights, Near Shopping, Close To School
    • Security: Carbon Monoxide Detector(s), Smoke Detector(s)
    • Subdivision: Park Place Part 7 Lot 68
    Location
    • Region: Tiffin

    Financial & listing details

    • Price per square foot: $231/sqft
    • Tax assessed value: $400
    • Annual tax amount: $6
    • Date on market: 2/14/2025
    • Listing terms: Conventional,Cash

    Price history

    DateEventPrice
    8/22/2025Sold$675,000$231/sqft
    Source: Iowa City Area AOR #202501089 Report a problem
    8/22/2025Pending sale$675,000$231/sqft
    Source: Iowa City Area AOR #202501089 Report a problem
    2/14/2025Listed for sale$675,000+419.2%$231/sqft
    Source: Iowa City Area AOR #202501089 Report a problem
    11/4/2022Sold$130,000$44/sqft
    Source: Agent Provided Report a problem
    8/2/2022Pending sale$130,000$44/sqft
    Source: CRAAR, CDRMLS #2204243 Report a problem
    8/2/2022Contingent$130,000$44/sqft
    Source: Iowa City Area AOR #202202872 Report a problem
    4/18/2022Listed for sale$130,000$44/sqft
    Source: Iowa City Area AOR #202106108 Report a problem
    3/31/2022Contingent$130,000$44/sqft
    Source: Iowa City Area AOR #202106108 Report a problem
    2/10/2022Price change$130,000+4%$44/sqft
    Source: Iowa City Area AOR #202106108 Report a problem
    11/16/2021Listed for sale$125,000$43/sqft
    Source: Iowa City Area AOR #202106108 Report a problem

    Public tax history

    YearProperty taxesTax assessment
    2025$8 +16.8%$400
    2024$7 -14.9%$400
    2023$8 -18.9%$400
    2022$10 +65.5%$400
    2021$6 $400
    Find assessor info on the county website

    Neighborhood: 52340

    Nearby schools

    GreatSchools rating
    Schools provided by the listing agent
    • Elementary: CCATiffin
    • Middle: ClearCreek
    • High: ClearCreek

    Source: Iowa City Area AOR. This data may not be complete. We recommend contacting the local school district to confirm school assignments for this home.

    Get pre-qualified for a loan
    At Zillow Home Loans, we can pre-qualify you in as little as 5 minutes with no impact to your credit score.

    An equal housing lender. NMLS #10287.

    Sell for more on Zillow
    Get a Zillow Showcase℠ listing at no additional cost and you could sell for .
    $685,300
    2% more
    +$13,706
    With Zillow Showcase(estimated)
    $699,006