Experience ultimate privacy on this 14.36 acre property featuring apx. 1200 ft of direct river frontage. Nestled in a peaceful wooded setting is this tastefully remodeled home that showcases fresh paint, granite counters, custom hardwood cabinets, bamboo and Brazilian teak flooring. Plus, Port Orford cedar interior walls paired with drywall. Primary bedroom has tiled flooring and tiled surround on tub shower comb. and a walk-in closet. Outdoor living features a covered porch with spa. Updated main electrical service supports the property including a a 960sq ft shop an added 550 Sq ft insulated office., along with sheds and animal stalls. The grounds have two open meadows, a thriving orchard of 42 producing fruit trees interplanted with perennials.. Ideal for livestock and/or garden.
Active w/contingency
$399,900
705 Lone Mountain Rd, O'Brien, OR 97534
3beds
2baths
1,344sqft
Single Family Residence
Built in 1977
14.36 Acres Lot
$399,500 Zestimate®
$298/sqft
$-- HOA
What's special
Tastefully remodeled homeFresh paintPeaceful wooded settingTwo open meadowsWalk-in closetCovered porch with spaCustom hardwood cabinets
- 47 days
- 88
- 2
Likely to sell faster than
Zillow last checked:
Listing updated:
Listed by:
Junction Realty 541-592-3858
Source: Oregon Datashare,MLS#: 220228513
Facts & features
Interior
Bedrooms & bathrooms
- Bedrooms: 3
- Bathrooms: 2
Heating
- Ductless, Electric, Wood
Cooling
- Ductless
Appliances
- Included: Disposal, Dryer, Range, Range Hood, Refrigerator, Tankless Water Heater, Washer
Features
- Bidet, Granite Counters, Linen Closet, Open Floorplan, Primary Downstairs, Shower/Tub Combo, Tile Shower, Walk-In Closet(s)
- Flooring: Bamboo, Hardwood, Laminate
- Windows: Double Pane Windows, Vinyl Frames
- Basement: None
- Has fireplace: No
- Common walls with other units/homes: No Common Walls,No One Above,No One Below
Interior area
- Total structure area: 1,344
- Total interior livable area: 1,344 sqft
Property
Parking
- Parking features: Gated, Gravel, No Garage, RV Access/Parking
Features
- Levels: One
- Stories: 1
- Patio & porch: Covered, Deck, Rear Porch
- Exterior features: RV Dump, RV Hookup
- Spa features: Indoor Spa/Hot Tub, Spa/Hot Tub
- Fencing: Fenced
- Has view: Yes
- View description: Creek/Stream, Forest, Mountain(s), Neighborhood
- Has water view: Yes
- Water view: Creek/Stream
- Waterfront features: River Front
Lot
- Size: 14.36 Acres
- Features: Garden, Level, Sloped, Water Feature, Wooded
Details
- Additional structures: Animal Stall(s), Greenhouse, Poultry Coop, Shed(s), Workshop
- Parcel number: R3326622
- Zoning description: Rr5; Rural Res 5 Ac
- Special conditions: Standard
Construction
Type & style
- Home type: SingleFamily
- Architectural style: Ranch
- Property subtype: Single Family Residence
Materials
- Frame, Unknown
- Foundation: Concrete Perimeter, Pillar/Post/Pier
- Roof: Metal
Condition
- New construction: No
- Year built: 1977
Utilities & green energy
- Sewer: Septic Tank, Standard Leach Field
- Water: Private, Well
Community & HOA
Community
- Features: Short Term Rentals Not Allowed
- Security: Carbon Monoxide Detector(s), Smoke Detector(s)
HOA
- Has HOA: No
Location
- Region: Obrien
Financial & listing details
- Price per square foot: $298/sqft
- Annual tax amount: $5
- Date on market: 9/11/2026
- Cumulative days on market: 47 days
- Listing terms: Cash
- Exclusions: Owners pers prop in home & office
- Road surface type: Paved
Estimated market value
$399,500
$380,000 - $419,000
$2,012/mo
Price history
| Date | Event | Price |
|---|---|---|
| 9/11/2026 | Listed for sale | $399,900+52.1%$298/sqft |
Source:  Oregon Datashare #220228513 Report a problem | ||
| 3/5/2024 | Sold | $263,000-6%$196/sqft |
Source: Oregon Datashare #220163029 Report a problem | ||
| 1/5/2024 | Pending sale | $279,900$208/sqft |
Source: Oregon Datashare #220163029 Report a problem | ||
| 12/4/2023 | Listed for sale | $279,900$208/sqft |
Source: Oregon Datashare #220163029 Report a problem | ||
| 11/20/2023 | Pending sale | $279,900$208/sqft |
Source: Oregon Datashare #220163029 Report a problem | ||
| 11/9/2023 | Listed for sale | $279,900$208/sqft |
Source: Oregon Datashare #220163029 Report a problem | ||
| 10/11/2023 | Contingent | $279,900$208/sqft |
Source: Oregon Datashare #220163029 Report a problem | ||
| 8/1/2023 | Price change | $279,900-20%$208/sqft |
Source: Oregon Datashare #220163029 Report a problem | ||
| 4/29/2023 | Listed for sale | $350,000+40%$260/sqft |
Source: Oregon Datashare #220163029 Report a problem | ||
| 8/24/2020 | Sold | $250,000-10.4%$186/sqft |
Source: Oregon Datashare #103011966 Report a problem | ||
| 8/3/2020 | Pending sale | $279,000$208/sqft |
Source: Illinois Valley Real Estate #103011966 Report a problem | ||
| 7/14/2020 | Listed for sale | $279,000$208/sqft |
Source: Illinois Valley Real Estate #103011966 Report a problem | ||
| 6/4/2020 | Pending sale | $279,000$208/sqft |
Source: Illinois Valley Real Estate #103011966 Report a problem | ||
| 4/29/2020 | Listed for sale | $279,000$208/sqft |
Source: Illinois Valley Real Estate #103011966 Report a problem | ||
Public tax history
Tax history is unavailable.
Monthly payment
Est. payment
Payment breakdown
Explore the cost of this home by adjusting the details. Changes won't be saved.Climate risks
Neighborhood: 97534
Nearby schools
Schools provided by the listing agent
- Elementary: Evergreen Elem
- Middle: Lorna Byrne Middle
- High: Illinois Valley High
Source: Oregon Datashare. This data may not be complete. We recommend contacting the local school district to confirm school assignments for this home.
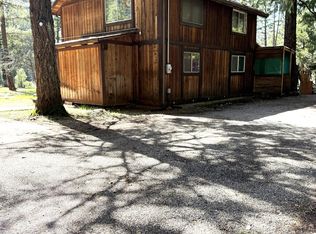
Similar homes
- $399,0003 bd2 ba1.5k sqft35255 Redwood Hwy #O, O Brien, OR 97534For Sale
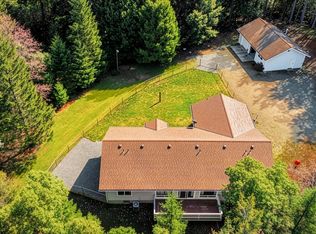
 MLS ID #220216853, Kevin L Murray, Illinois Valley Real Estate. Oregon Datashare
- $360,0003 bd2 ba1.3k sqft3781 Dick George Rd, Cave Junction, OR 97523For Sale
 MLS ID #220227503, Jared Siegrist, Whole Heart Realty LLC. Oregon Datashare
- $425,0003 bd2 ba1.6k sqft25066 Redwood Hwy, Kerby, OR 97531For Sale
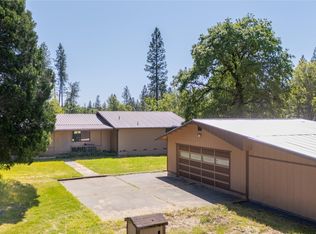 MLS ID #220218641, Lynn Johnson, Illinois Valley Real Estate. Oregon Datashare
- $375,0003 bd2 ba1k sqft290 Crest Dr, Cave Junction, OR 97523For Sale
 MLS ID #220210490, Tonya Box, Illinois Valley Real Estate. Oregon Datashare
- $430,0003 bd1 ba1.8k sqft6615 Rockydale Rd, Cave Junction, OR 97523For SaleMLS ID #220203944, Joe-Seph Yates, eXp Realty, LLC. Oregon Datashare
- $429,0002 bd2 ba1.5k sqft24524 Redwood Hwy, Kerby, OR 97531For SaleMLS ID #220217491, Justine Johnson, Illinois Valley Real Estate. Oregon Datashare
- $390,0003 bd2 ba1.7k sqft601 Pinewood Way, Cave Junction, OR 97523For SaleMLS ID #220222097, Kevin L Murray, Illinois Valley Real Estate. Oregon Datashare
- $437,0003 bd2 ba1.2k sqft707 McMullen Creek Rd, Selma, OR 97538For SaleMLS ID #220219251, Jeanne Schattler, Windermere Van Vleet Jacksonville. Oregon Datashare
- $330,0003 bd1 ba1.4k sqft1500 Holton Creek Rd, Kerby, OR 97531For SaleMLS ID #220227796, Susan Kern, Illinois Valley Real Estate. Oregon Datashare
- $420,0002 bd2 ba1.2k sqft467 Draper Valley Rd, Selma, OR 97538For SaleMLS ID #220207053, Jason Masters, RE/MAX Integrity Grants Pass. Oregon Datashare
- $235,0003 bd1 ba1.3k sqft1259 Waldo Rd, Cave Junction, OR 97523For SaleMLS ID #220217244, China Rose, eXp Realty, LLC. Oregon Datashare
- $395,0003 bd2 ba1.4k sqft5345 Westside Rd, Cave Junction, OR 97523For SaleMLS ID #220224475, Heather Mistretta, Windermere Real Estate Southern Oregon. Oregon Datashare
- $489,0003 bd2 ba1.4k sqft5135 Thompson Creek Rd, Selma, OR 97538For SaleMLS ID #220229471, Pamela J Carmichael, Real Estate Designed to Sell LLC. Oregon Datashare
- $309,9003 bd1 ba1.2k sqft2524 Rockydale Rd, Cave Junction, OR 97523For SaleMLS ID #220225661, Kendon Leet, Kendon Leet Real Estate Inc. Oregon Datashare
- $539,0003 bd2 ba1.6k sqft200 Harlow Way, Cave Junction, OR 97523For SaleMLS ID #220228658, Allison Davis, Kendon Leet Real Estate Inc. Oregon Datashare
- $399,9002 bd2 ba1.2k sqft700 McMullen Creek Rd, Selma, OR 97538For SaleMLS ID #220226430, Kendall Pollard, RE/MAX Integrity Grants Pass. Oregon Datashare
- $400,0002 bd1 ba672 sqft9439 Holland Loop Rd, Cave Junction, OR 97523For SaleMLS ID #220229935, Joshua Kelleher, Keller Williams Realty Southern Oregon. Oregon Datashare
- $340,0003 bd2 ba1.5k sqft110 Pine Tree Way, Selma, OR 97538For SaleMLS ID #220226554, Kevin L Murray, Illinois Valley Real Estate. Oregon Datashare
- $425,0002 bd2 ba1.9k sqft2777 Caves Hwy, Cave Junction, OR 97523For SaleMLS ID #220228776, Kevin L Murray, Illinois Valley Real Estate. Oregon Datashare
