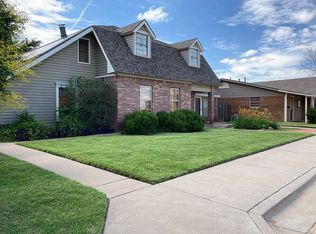
Investment opportunities like this don't come along often! Ideally situated on Avenue E in Haskell, this outstanding income-producing apartment complex offers exceptional cash flow potential in a highly desirable location. The property currently consists of five or six well-appointed apartment units, each featuring central HVAC, updated paint and flooring, and low-maintenance living. The exterior has been thoughtfully maintained and offers covered parking, a fenced yard, and attractive curb appeal, making it an appealing option for long-term tenants.
Beyond its current success as a fully leased rental property, this versatile investment offers tremendous future possibilities. The layout could easily be reconfigured into five residential apartments with one dedicated commercial office space, providing additional flexibility for an investor looking to maximize returns. Whether you choose to continue operating the property as a successful apartment complex or explore its mixed-use potential, the opportunities are virtually limitless.
Please note: This property is being offered only as part of a package sale with the adjoining residence located at 703 North Avenue E, an immaculate home that is contiguous to the apartment complex. Together, these properties create a rare investment package combining dependable rental income with an exceptional residential property. Schedule your private tour today and discover the potential this unique offering has to offer.
For sale
$600,000
705 N Ave E, Haskell, TX 79521
12beds
5,966sqft
Condominium, Apartment
Built in 1963
-- sqft lot
$-- Zestimate®
$101/sqft
$-- HOA
What's special
- 68 days
- 92
- 3
Zillow last checked:
Listing updated:
Listed by:
Megan Cox 0613048 940-864-2411,
Rike Real Estate, LLC 940-864-2411
Source: NTREIS,MLS#: 21322860
Facts & features
Interior
Bedrooms & bathrooms
- Bedrooms: 12
- Bathrooms: 6
- Full bathrooms: 6
Primary bedroom
- Level: First
- Dimensions: 0 x 0
Primary bedroom
- Level: First
- Dimensions: 0 x 0
Primary bedroom
- Level: First
- Dimensions: 0 x 0
Primary bedroom
- Level: First
- Dimensions: 0 x 0
Primary bedroom
- Level: First
- Dimensions: 0 x 0
Bedroom
- Level: First
- Dimensions: 0 x 0
Bedroom
- Level: First
- Dimensions: 0 x 0
Bedroom
- Level: First
- Dimensions: 0 x 0
Bedroom
- Level: First
- Dimensions: 0 x 0
Bedroom
- Level: First
- Dimensions: 0 x 0
Bedroom
- Level: First
- Dimensions: 0 x 0
Bedroom
- Level: First
- Dimensions: 0 x 0
Primary bathroom
- Level: First
- Dimensions: 0 x 0
Kitchen
- Level: First
- Dimensions: 0 x 0
Living room
- Level: First
- Dimensions: 0 x 0
Heating
- Central
Cooling
- Central Air, Ceiling Fan(s)
Appliances
- Included: Electric Range, Microwave, Refrigerator
- Laundry: Washer Hookup, Dryer Hookup, ElectricDryer Hookup, In Hall, In Kitchen, Stacked
Features
- Built-in Features, Eat-in Kitchen, High Speed Internet, Open Floorplan, Cable TV
- Flooring: Carpet, Ceramic Tile, Vinyl
- Has basement: No
- Has fireplace: No
Interior area
- Total interior livable area: 5,966 sqft
Video & virtual tour
Property
Parking
- Total spaces: 4
- Parking features: Additional Parking, Carport, On Site, Open, Off Street
- Carport spaces: 4
- Has uncovered spaces: Yes
Accessibility
- Accessibility features: Accessible Full Bath, Accessible Bedroom, Accessible Doors
Features
- Levels: One
- Stories: 1
- Patio & porch: Front Porch, Covered
- Pool features: None
- Fencing: Privacy,Wood
Lot
- Size: 0.46 Acres
- Features: Corner Lot, Landscaped, Few Trees
Details
- Parcel number: R03351
Construction
Type & style
- Home type: Condo
- Architectural style: Ranch
- Property subtype: Condominium, Apartment
- Attached to another structure: Yes
Materials
- Brick
- Foundation: Slab
- Roof: Composition
Condition
- Year built: 1963
Utilities & green energy
- Sewer: Public Sewer
- Water: Public
- Utilities for property: Electricity Connected, Natural Gas Available, Municipal Utilities, Overhead Utilities, Sewer Available, Water Available, Cable Available
Community & HOA
Community
- Features: Curbs
- Subdivision: Baldwin #1 - Ol 79 Haskell
HOA
- Has HOA: No
Location
- Region: Haskell
Financial & listing details
- Price per square foot: $101/sqft
- Annual tax amount: $4,339
- Date on market: 7/7/2026
- Cumulative days on market: 68 days
- Listing terms: Cash,Conventional,1031 Exchange,See Agent
- Road surface type: Asphalt, Gravel
Estimated market value
Not available
Estimated sales range
Not available
Not available
Price history
| Date | Event | Price |
|---|---|---|
| 7/7/2026 | Listed for sale | $600,000$101/sqft |
Source: NTREIS #21322860 Report a problem | ||
Public tax history
Tax history is unavailable.
Monthly payment
Est. payment
Payment breakdown
Explore the cost of this home by adjusting the details. Changes won't be saved.Climate risks
Neighborhood: 79521
Nearby schools
Schools provided by the listing agent
- Elementary: Haskell
- Middle: Haskell
- High: Haskell
- District: Haskell CISD
Source: NTREIS. This data may not be complete. We recommend contacting the local school district to confirm school assignments for this home.