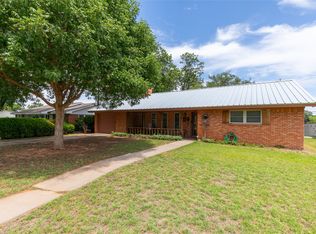
Timeless elegance, exceptional craftsmanship, and over 3,000 square feet of thoughtfully designed living space come together in this remarkable four-bedroom, three-and-a-half-bath brick home in Haskell. Beautifully blending the charm and character of a classic home with the modern conveniences today's buyers expect, this one-of-a-kind residence offers an unmatched combination of warmth, sophistication, and everyday comfort. A welcoming foyer opens into the formal living and dining rooms, where gleaming original hardwood floors, rich wooden beams, and a stunning brick wood-burning fireplace create an atmosphere of timeless elegance. Just beyond, an extraordinary sunroom features soaring ceilings, a beautiful brick floor, a wood-accented ceiling, and walls of windows that flood the space with natural light. Designed for both entertaining and comfortable family living, the heart of the home is the centrally located kitchen, showcasing updated cabinetry, quality countertops, abundant storage, and generous workspace. The adjoining family room offers expansive living space with incredible backyard views, creating a seamless flow for gatherings both large and small. Completing the main level is a spacious primary suite featuring oversized closets and a luxurious ensuite bath with a soaking tub, separate shower, and ample vanity space, plus a large laundry room and a convenient half bath. Upstairs, three generously sized bedrooms and two full bathrooms provide privacy and flexibility for family, guests, or a dedicated office. Step outside and experience a backyard designed for making memories. Beautifully manicured landscaping and mature shade trees surround a sparkling in-ground swimming pool, while the screened-in porch and charming cabana create the perfect setting for summer barbecues, evening gatherings, or peaceful afternoons spent outdoors. Rarely does a home of this caliber become available in Haskell.
For sale
Price cut: $50K (10/2)
$550,000
703 N Ave E, Haskell, TX 79521
4beds
3,202sqft
Apartment, Single Family Residence
Built in 1963
-- sqft lot
$-- Zestimate®
$172/sqft
$-- HOA
What's special
Sparkling in-ground swimming poolStunning brick wood-burning fireplaceFour-bedroom three-and-a-half-bath brick homeWelcoming foyerUpdated cabinetryBeautiful brick floorGenerous workspace
- 90 days
- 148
- 2
Zillow last checked:
Listing updated:
Listed by:
Megan Cox 0613048 940-864-2411,
Rike Real Estate, LLC 940-864-2411
Source: NTREIS,MLS#: 21312234
Facts & features
Interior
Bedrooms & bathrooms
- Bedrooms: 4
- Bathrooms: 4
- Full bathrooms: 3
- 1/2 bathrooms: 1
Primary bedroom
- Level: First
- Dimensions: 0 x 0
Bedroom
- Level: Second
- Dimensions: 0 x 0
Bedroom
- Features: Built-in Features
- Level: Second
- Dimensions: 0 x 0
Bedroom
- Features: Built-in Features
- Level: Second
- Dimensions: 0 x 0
Primary bathroom
- Features: Built-in Features, Closet Cabinetry, Dual Sinks, En Suite Bathroom, Garden Tub/Roman Tub, Linen Closet, Separate Shower, Tile Counters
- Level: First
- Dimensions: 0 x 0
Breakfast room nook
- Level: First
- Dimensions: 0 x 0
Den
- Features: Built-in Features, Ceiling Fan(s)
- Level: First
- Dimensions: 0 x 0
Dining room
- Features: Built-in Features, Ceiling Fan(s)
- Level: First
- Dimensions: 0 x 0
Other
- Level: Second
- Dimensions: 0 x 0
Other
- Features: Built-in Features, Double Vanity, Separate Shower, Tile Counters
- Level: Second
- Dimensions: 0 x 0
Half bath
- Level: First
- Dimensions: 0 x 0
Kitchen
- Features: Built-in Features, Eat-in Kitchen, Pantry
- Level: First
- Dimensions: 0 x 0
Living room
- Features: Built-in Features, Ceiling Fan(s), Fireplace
- Level: First
- Dimensions: 0 x 0
Sunroom
- Features: Ceiling Fan(s)
- Level: First
- Dimensions: 0 x 0
Utility room
- Features: Built-in Features, Linen Closet, Utility Room, Utility Sink
- Level: First
- Dimensions: 0 x 0
Heating
- Central, Fireplace(s), Natural Gas, Wood Stove
Cooling
- Central Air, Ceiling Fan(s), Electric, Window Unit(s)
Appliances
- Included: Dishwasher, Electric Cooktop, Electric Oven, Gas Water Heater, Refrigerator
- Laundry: Common Area, Washer Hookup, Dryer Hookup, ElectricDryer Hookup, Laundry in Utility Room
Features
- Built-in Features, Decorative/Designer Lighting Fixtures, Eat-in Kitchen, High Speed Internet, Multiple Staircases, Open Floorplan, Pantry, Cable TV, Vaulted Ceiling(s), Natural Woodwork, Wired for Sound
- Flooring: Carpet, Marble, Vinyl, Wood
- Windows: Shutters
- Has basement: No
- Number of fireplaces: 1
- Fireplace features: Decorative, Masonry, Wood Burning, Wood BurningStove
Interior area
- Total interior livable area: 3,202 sqft
Video & virtual tour
Property
Parking
- Total spaces: 4
- Parking features: Additional Parking, Alley Access, Concrete, Covered, Carport, Detached Carport, Garage, Gravel, On Site, Private, Garage Faces Rear
- Garage spaces: 1
- Carport spaces: 3
- Covered spaces: 4
Features
- Levels: Two
- Stories: 2
- Patio & porch: Rear Porch, Enclosed, Patio, Screened, Covered
- Exterior features: Basketball Court, Storage
- Pool features: In Ground, Outdoor Pool, Pool
- Fencing: Privacy,Wood
Lot
- Size: 0.46 Acres
- Features: Back Yard, Interior Lot, Lawn, Landscaped, Few Trees
Details
- Parcel number: 712
Construction
Type & style
- Home type: Apartment
- Architectural style: Traditional,Detached
- Property subtype: Apartment, Single Family Residence
- Attached to another structure: Yes
Materials
- Brick
- Foundation: Pillar/Post/Pier, Slab
- Roof: Composition
Condition
- Resale
- Year built: 1963
Utilities & green energy
- Sewer: Public Sewer
- Water: Public, Well
- Utilities for property: Electricity Connected, Natural Gas Available, Municipal Utilities, Overhead Utilities, Phone Available, Sewer Available, Separate Meters, Water Available, Cable Available
Community & HOA
Community
- Features: Sidewalks
- Subdivision: Baldwin #1 - Ol 79 Haskell
HOA
- Has HOA: No
Location
- Region: Haskell
Financial & listing details
- Price per square foot: $172/sqft
- Tax assessed value: $289,460
- Annual tax amount: $4,339
- Date on market: 7/7/2026
- Cumulative days on market: 90 days
- Listing terms: Cash,Conventional,1031 Exchange,See Agent
- Road surface type: Asphalt, Gravel
Estimated market value
Not available
Estimated sales range
Not available
Not available
Price history
| Date | Event | Price |
|---|---|---|
| 10/2/2026 | Price change | $550,000-8.3%$172/sqft |
Source: NTREIS #21312234 Report a problem | ||
| 7/7/2026 | Listed for sale | $600,000+126.4%$187/sqft |
Source: NTREIS #21312234 Report a problem | ||
| 5/24/2022 | Sold | -- |
Source: NTREIS #20007641 Report a problem | ||
| 5/18/2022 | Pending sale | $265,000$83/sqft |
Source: NTREIS #20007641 Report a problem | ||
| 4/11/2022 | Contingent | $265,000$83/sqft |
Source: NTREIS #20007641 Report a problem | ||
| 4/6/2022 | Listed for sale | $265,000$83/sqft |
Source: NTREIS #20007641 Report a problem | ||
Public tax history
| Year | Property taxes | Tax assessment |
|---|---|---|
| 2025 | -- | $289,460 +12.9% |
| 2024 | -- | $256,320 +2.9% |
| 2023 | -- | $248,990 +3.1% |
| 2022 | -- | $241,570 +18.9% |
| 2021 | -- | $203,200 +17.2% |
| 2020 | -- | $173,380 -6.4% |
| 2018 | -- | $185,180 |
| 2017 | -- | $185,180 +31.2% |
| 2016 | -- | $141,120 -12.3% |
| 2015 | -- | $160,930 +14% |
| 2014 | -- | $141,120 +15.7% |
| 2012 | -- | $121,950 |
| 2011 | -- | $121,950 |
| 2010 | -- | $121,950 +34.9% |
| 2009 | -- | $90,390 |
Find assessor info on the county website
Monthly payment
Est. payment
Payment breakdown
Explore the cost of this home by adjusting the details. Changes won't be saved.Climate risks
Neighborhood: 79521
Nearby schools
Schools provided by the listing agent
- Elementary: Haskell
- Middle: Haskell
- High: Haskell
- District: Haskell CISD
Source: NTREIS. This data may not be complete. We recommend contacting the local school district to confirm school assignments for this home.
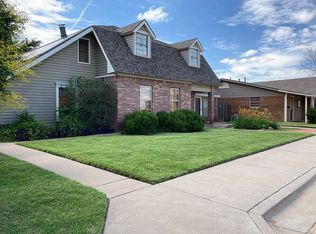
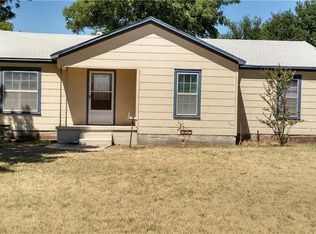
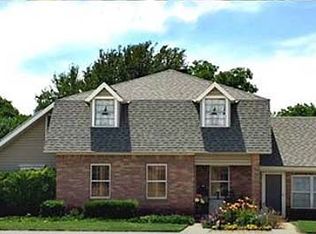

Similar homes
- $349,9004 bd1 ba2.4k sqft147 County Road 210, Haskell, TX 79521For Sale
 MLS ID #21349522, Bridget Guess. NTREIS
 - $299,0007 bd3 ba2.3k sqft707 S Avenue Ave E, Haskell, TX 79521For Sale
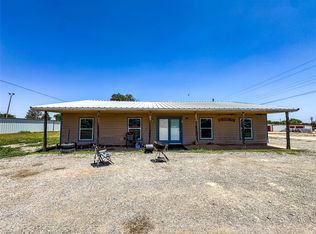 MLS ID #21322799, Megan Cox. NTREIS
 - $279,9003 bd2 ba1.6k sqft1800 N Avenue F, Haskell, TX 79521For Sale
 MLS ID #21287211, Bridget Guess. NTREIS
 - $329,0003 bd3 ba2k sqft1700 N Avenue H, Haskell, TX 79521For Sale
 MLS ID #21287174, Bridget Guess. NTREIS
