This impressive five-bedroom, three-bathroom home has long been a prominent family home in Haskell and offers exceptional space, character, and amenities inside and out. Ideally situated on a beautiful corner lot, the property is enhanced by mature landscaping, and excellent curb appeal. Step through the front door into a beautiful terrazzo-lined foyer adjoining a long formal living room with views of the well-manicured yard. Just off the living room is a formal dining room complete with a wet bar area, creating a wonderful space for entertaining. The upgraded kitchen features granite countertops, abundant cabinetry, and a large pantry, while the nearby cozy den is highlighted by a brick accent wall and fireplace. Step down into the spacious sunroom overlooking the shaded backyard, providing another inviting area to relax and enjoy the property. The split-bedroom arrangement offers excellent privacy, with an oversized primary suite featuring two large closets, plenty of room for a sitting area, and a private bathroom. Four additional bedrooms provide abundant space for family and guests, with flexibility for a home office, craft room, or hobby space. Throughout the home you will find generous storage, spacious rooms, plantation shutters, and a floor plan designed for comfortable family living and entertaining. An interior-access basement provides even more usable space and storage, while the attached two-car garage adds convenience. Outside, the large corner lot continues to impress with a beautiful in-ground swimming pool surrounded by an expansive patio perfect for entertaining and enjoying West Texas summers. The well-maintained yard is supported by a sprinkler system and water well, while a pool house provides convenient outdoor storage. With mature landscaping, a shaded backyard, multiple living and entertaining areas, and an incredible amount of space, this prominent Haskell family home offers timeless character and features that are increasingly hard to find!
For sale
$575,000
1601 N Avenue F, Haskell, TX 79521
5beds
3,366sqft
Single Family Residence
Built in 1958
0.42 Acres Lot
$546,000 Zestimate®
$171/sqft
$-- HOA
What's special
Beautiful in-ground swimming poolWater wellShaded backyardBeautiful terrazzo-lined foyerAttached two-car garageInterior-access basementFormal dining room
- 8 hours
- 22
- 0
Zillow last checked:
Listing updated:
Listed by:
Megan Cox 0613048 940-864-2411,
Rike Real Estate, LLC 940-864-2411
Source: NTREIS,MLS#: 21362694
Facts & features
Interior
Bedrooms & bathrooms
- Bedrooms: 5
- Bathrooms: 4
- Full bathrooms: 4
Primary bedroom
- Level: First
- Dimensions: 0 x 0
Bedroom
- Features: En Suite Bathroom
- Level: First
- Dimensions: 0 x 0
Bedroom
- Level: First
- Dimensions: 0 x 0
Bedroom
- Features: En Suite Bathroom
- Level: First
- Dimensions: 0 x 0
Bedroom
- Features: En Suite Bathroom
- Level: First
- Dimensions: 0 x 0
Primary bathroom
- Level: First
- Dimensions: 0 x 0
Basement
- Level: Basement
- Dimensions: 0 x 0
Breakfast room nook
- Level: First
- Dimensions: 0 x 0
Den
- Features: Ceiling Fan(s), Fireplace
- Level: First
- Dimensions: 0 x 0
Dining room
- Level: First
- Dimensions: 0 x 0
Other
- Features: Built-in Features, Granite Counters
- Level: First
- Dimensions: 0 x 0
Other
- Level: First
- Dimensions: 0 x 0
Other
- Level: First
- Dimensions: 0 x 0
Half bath
- Level: First
- Dimensions: 0 x 0
Kitchen
- Level: First
- Dimensions: 0 x 0
Kitchen
- Features: Built-in Features, Eat-in Kitchen, Granite Counters
- Level: First
- Dimensions: 0 x 0
Laundry
- Features: Built-in Features, Closet
- Level: First
- Dimensions: 0 x 0
Living room
- Level: First
- Dimensions: 0 x 0
Sunroom
- Level: First
- Dimensions: 0 x 0
Utility room
- Level: First
- Dimensions: 0 x 0
Heating
- Central, Fireplace(s), Natural Gas
Cooling
- Central Air, Ceiling Fan(s), Electric
Appliances
- Included: Dryer, Dishwasher, Electric Range, Disposal, Refrigerator, Vented Exhaust Fan, Washer
- Laundry: Washer Hookup, Dryer Hookup, ElectricDryer Hookup, Laundry in Utility Room
Features
- Built-in Features, Decorative/Designer Lighting Fixtures, Eat-in Kitchen, Granite Counters, High Speed Internet, Multiple Master Suites, Open Floorplan, Pantry, Cable TV, Walk-In Closet(s)
- Flooring: Carpet, Ceramic Tile
- Windows: Shutters
- Has basement: Yes
- Number of fireplaces: 1
- Fireplace features: Gas Starter, Masonry, Wood Burning
Interior area
- Total interior livable area: 3,366 sqft
Video & virtual tour
Property
Parking
- Total spaces: 3
- Parking features: Additional Parking, Alley Access, Asphalt, Circular Driveway, Door-Multi, Driveway, Garage Faces Front, Garage, Golf Cart Garage, Garage Door Opener, Lighted, On Site, Oversized, Garage Faces Side, Boat, RV Access/Parking
- Attached garage spaces: 3
Features
- Levels: One
- Stories: 1
- Patio & porch: Rear Porch, Front Porch, Covered
- Exterior features: Storage
- Pool features: In Ground, Pool
- Fencing: Brick,Chain Link,Wood,Wrought Iron
Lot
- Size: 0.42 Acres
- Features: Back Yard, Corner Lot, Lawn, Landscaped, Sprinkler System, Few Trees
Details
- Parcel number: R05885
- Other equipment: Call Listing Agent
Construction
Type & style
- Home type: SingleFamily
- Architectural style: Ranch,Detached
- Property subtype: Single Family Residence
Materials
- Brick
- Foundation: Pillar/Post/Pier, Slab
- Roof: Composition
Condition
- Resale
- Year built: 1958
Utilities & green energy
- Sewer: Public Sewer
- Water: Public, Well
- Utilities for property: Electricity Connected, Natural Gas Available, Municipal Utilities, Overhead Utilities, Sewer Available, Separate Meters, Water Available, Cable Available
Community & HOA
Community
- Features: Curbs
- Subdivision: Shook
HOA
- Has HOA: No
Location
- Region: Haskell
Financial & listing details
- Price per square foot: $171/sqft
- Tax assessed value: $362,150
- Annual tax amount: $8,695
- Date on market: 10/5/2026
- Listing terms: Cash,Conventional,FHA,See Agent,VA Loan
- Road surface type: Asphalt, Gravel
Estimated market value
$546,000
$519,000 - $573,000
Not available
Price history
| Date | Event | Price |
|---|---|---|
| 10/5/2026 | Listed for sale | $575,000$171/sqft |
Source: NTREIS #21362694 Report a problem | ||
Public tax history
| Year | Property taxes | Tax assessment |
|---|---|---|
| 2025 | -- | $362,150 +4.9% |
| 2024 | -- | $345,220 +10% |
| 2023 | -- | $313,840 +9.3% |
| 2022 | -- | $287,180 +4.3% |
| 2021 | -- | $275,320 +15.2% |
| 2020 | -- | $239,070 +7.9% |
| 2018 | -- | $221,470 |
| 2017 | -- | $221,470 +31.4% |
| 2016 | -- | $168,530 -12.8% |
| 2015 | -- | $193,160 +14.6% |
| 2014 | -- | $168,530 +5.7% |
| 2012 | -- | $159,370 |
| 2011 | -- | $159,370 |
| 2010 | -- | $159,370 +14.5% |
| 2009 | -- | $139,130 +10.7% |
| 2008 | -- | $125,650 -3.2% |
| 2007 | -- | $129,850 |
Find assessor info on the county website
Monthly payment
Est. payment
Payment breakdown
Explore the cost of this home by adjusting the details. Changes won't be saved.Climate risks
Neighborhood: 79521
Nearby schools
Schools provided by the listing agent
- Elementary: Haskell
- Middle: Haskell
- High: Haskell
- District: Haskell CISD
Source: NTREIS. This data may not be complete. We recommend contacting the local school district to confirm school assignments for this home.
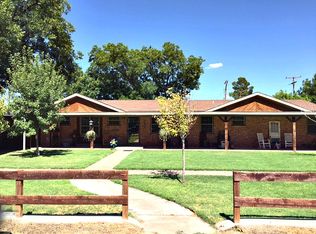
Similar homes
- $550,0004 bd4 ba3.2k sqft703 N Ave E, Haskell, TX 79521For Sale
 MLS ID #21312234, Megan Cox. NTREIS
 - $525,0003 bd3 ba3k sqft195 County Road 205, Haskell, TX 79521For Sale
 MLS ID #21337464, Daniel Byerly. NTREIS
 - $625,0004 bd3 ba4.4k sqft1102 N Avenue G, Haskell, TX 79521For Sale
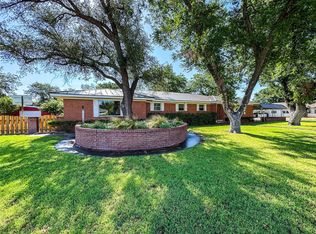 MLS ID #21330675, Megan Cox. NTREIS
 - $427,5003 bd3 ba4.3k sqft401 N Avenue H, Haskell, TX 79521For Sale
 MLS ID #21343483, Lisa Terrell. NTREIS
