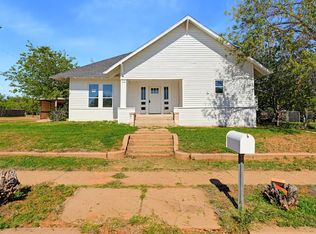
A Stamford Texas Gem! Character, strength, and space unite in this remarkable 1924 Spanish Mediterranean home. Constructed with solid concrete walls, this home delivers historic charm with modern structural permanence—offering whisper-quiet interiors and natural climate resistance year-round.
From the beautiful exterior to the warm interior aesthetics, the home presents a welcoming foundation for both everyday living and entertaining. Inside, the layout features generous natural light, beautiful flooring and ample space.
A highlight of this property is the expansive, oversized lot. Perfect for urban homesteaders, avid gardeners, or outdoor enthusiasts, the grounds provide dedicated space for extensive vegetable gardens, fruit orchards, or a custom outdoor living oasis. Whether you choose to preserve its authentic historic detailing or integrate modern luxury upgrades, this unique property presents an extraordinary canvas with room to grow.
For sale
$380,000
1018 E Reynolds St, Stamford, TX 79553
3beds
2,332sqft
Single Family Residence
Built in 1924
0.59 Acres Lot
$369,500 Zestimate®
$163/sqft
$-- HOA
What's special
Warm interior aestheticsBeautiful flooringExpansive oversized lotGenerous natural lightAmple spaceFruit orchardsWhisper-quiet interiors
- 20 days
- 326
- 32
Likely to sell faster than
Zillow last checked:
Listing updated:
Listed by:
Donovan Ledder 0777422 325-267-3100,
Sendero Properties, LLC 325-267-3100
Source: NTREIS,MLS#: 21417114
Facts & features
Interior
Bedrooms & bathrooms
- Bedrooms: 3
- Bathrooms: 3
- Full bathrooms: 2
- 1/2 bathrooms: 1
Primary bedroom
- Level: First
- Dimensions: 1 x 1
Den
- Level: Second
- Dimensions: 1 x 1
Living room
- Level: Second
- Dimensions: 1 x 1
Heating
- Central
Cooling
- Central Air
Appliances
- Included: Some Gas Appliances, Dishwasher, Electric Cooktop, Electric Oven, Gas Water Heater, Plumbed For Gas
- Laundry: Washer Hookup, Dryer Hookup
Features
- Decorative/Designer Lighting Fixtures, Cable TV
- Flooring: Ceramic Tile, Wood
- Has basement: Yes
- Number of fireplaces: 1
- Fireplace features: Gas Log
Interior area
- Total interior livable area: 2,332 sqft
Video & virtual tour
Property
Parking
- Total spaces: 2
- Parking features: Additional Parking, Concrete, Covered, Detached Carport, Driveway, Off Street, On Street
- Carport spaces: 2
Features
- Levels: Two
- Stories: 2
- Pool features: None
- Fencing: Chain Link
Lot
- Size: 0.59 Acres
Details
- Additional structures: Workshop
- Parcel number: R27307
Construction
Type & style
- Home type: SingleFamily
- Architectural style: Mediterranean,Spanish,Detached
- Property subtype: Single Family Residence
- Attached to another structure: Yes
Materials
- Concrete
- Foundation: Pillar/Post/Pier
- Roof: Tar/Gravel
Condition
- Year built: 1924
Utilities & green energy
- Sewer: Public Sewer
- Water: Public
- Utilities for property: Electricity Connected, Overhead Utilities, Sewer Available, Water Available, Cable Available
Community & HOA
Community
- Subdivision: College Heights
HOA
- Has HOA: No
Location
- Region: Stamford
Financial & listing details
- Price per square foot: $163/sqft
- Tax assessed value: $283,410
- Date on market: 10/21/2026
- Cumulative days on market: 21 days
- Exclusions: Punching bag in basement. Chicken coop
Estimated market value
$369,500
$351,000 - $388,000
$2,871/mo
Price history
| Date | Event | Price |
|---|---|---|
| 10/21/2026 | Listed for sale | $380,000+179.4%$163/sqft |
Source: NTREIS #21417114 Report a problem | ||
| 7/15/2019 | Sold | -- |
Source: Agent Provided Report a problem | ||
| 6/25/2019 | Pending sale | $136,000$58/sqft |
Source: EKDAHL-NELSON REAL ESTATE #14010654 Report a problem | ||
| 4/27/2019 | Price change | $136,000-0.7%$58/sqft |
Source: EKDAHL-NELSON REAL ESTATE #14010654 Report a problem | ||
| 4/13/2019 | Price change | $137,000-1.4%$59/sqft |
Source: EKDAHL-NELSON REAL ESTATE #14010654 Report a problem | ||
| 3/5/2019 | Price change | $138,900-0.7%$60/sqft |
Source: EKDAHL-NELSON REAL ESTATE #14010654 Report a problem | ||
| 1/25/2019 | Price change | $139,900-6.7%$60/sqft |
Source: EKDAHL-NELSON REAL ESTATE #14010654 Report a problem | ||
| 9/12/2018 | Price change | $149,900-6.3%$64/sqft |
Source: Stovall, REALTORS #13874405 Report a problem | ||
| 7/10/2018 | Price change | $159,900-5.9%$69/sqft |
Source: Stovall, REALTORS #13874405 Report a problem | ||
| 6/27/2018 | Listed for sale | $169,900$73/sqft |
Source: Stovall, REALTORS #13874405 Report a problem | ||
Public tax history
| Year | Property taxes | Tax assessment |
|---|---|---|
| 2026 | -- | $272,060 +20% |
| 2025 | $6,425 +9.4% | $226,720 +11.9% |
| 2024 | $5,871 +19.1% | $202,570 +20% |
| 2023 | $4,928 +12.7% | $168,810 +22.5% |
| 2022 | $4,373 | $137,860 +13.1% |
| 2021 | -- | $121,850 +0.6% |
| 2020 | -- | $121,090 +68.3% |
| 2018 | -- | $71,940 |
| 2017 | -- | $71,940 |
| 2016 | -- | $71,940 +2.1% |
| 2015 | -- | $70,430 +22.1% |
| 2014 | -- | $57,660 |
| 2012 | -- | -- |
| 2011 | -- | -- |
| 2010 | -- | -- |
| 2009 | -- | -- |
| 2008 | -- | -- |
| 2007 | -- | $54,910 |
Find assessor info on the county website
Monthly payment
Est. payment
Payment breakdown
Explore the cost of this home by adjusting the details. Changes won't be saved.Climate risks
Neighborhood: 79553
Nearby schools
Schools provided by the listing agent
- Elementary: Oliver
- Middle: Stamford
- High: Stamford
- District: Stamford ISD
Source: NTREIS. This data may not be complete. We recommend contacting the local school district to confirm school assignments for this home.
Similar homes
- $220,0003 bd2 ba1.8k sqft701 E McHarg St, Stamford, TX 79553For Sale
 MLS ID #21431532, Kayce Chambers. NTREIS
- $275,0003 bd1 ba1.6k sqft527 & 529 S Vassar St, Stamford, TX 79553For Sale
 MLS ID #21374129, Priscilla Jaques. NTREIS
- $335,0003 bd3 ba2.5k sqft902 Avenue O, Anson, TX 79501For Sale
 MLS ID #21359912, Kayla Goodman. NTREIS
- $347,5004 bd1 ba2.4k sqft147 County Road 210, Haskell, TX 79521For Sale
 MLS ID #21349522, Bridget Guess. NTREIS
