Proudly offered for the first time since it was built, this one-owner home has been lovingly maintained by its original owners since 1983. Nestled in one of Anson's most desirable neighborhoods, this inviting 1,850-square-foot brick home offers 3 bedrooms, 2 bathrooms, and two spacious living areas designed for both everyday comfort and effortless entertaining. A cozy fireplace creates the perfect gathering place, adding warmth and charm to the home's welcoming atmosphere. The durable metal roof and timeless brick exterior provide lasting curb appeal and low-maintenance living, while the attached two-car garage offers added convenience. Outside, two storage buildings provide plenty of room for tools, hobbies, or additional storage. Mature pecan trees will provide you pecans to cook a delicious pecan pie. This home also has a sprinkler system and a water well! Whether you're hosting family, enjoying a quiet evening by the fire, or simply appreciating the peaceful surroundings, this home offers the comfort, space, and character that make it truly special. Don't miss your opportunity to own this exceptionally cared-for home in one of Anson's most sought-after neighborhoods.
For sale
Price cut: $18K (9/8)
$279,000
2100 Avenue Q, Anson, TX 79501
3beds
1,850sqft
Single Family Residence
Built in 1983
0.29 Acres Lot
$273,600 Zestimate®
$151/sqft
$-- HOA
What's special
Water wellMature pecan treesSprinkler systemDurable metal roof
- 81 days
- 272
- 12
Zillow last checked:
Listing updated:
Listed by:
Sabrina Pippin 777713 325-773-3676,
Ekdahl Real Estate STAMFORD 325-773-3676
Source: NTREIS,MLS#: 21337653
Facts & features
Interior
Bedrooms & bathrooms
- Bedrooms: 3
- Bathrooms: 2
- Full bathrooms: 2
Primary bedroom
- Level: First
- Dimensions: 0 x 0
Bedroom
- Level: First
- Dimensions: 0 x 0
Bedroom
- Features: Ceiling Fan(s)
- Level: First
- Dimensions: 0 x 0
Living room
- Features: Ceiling Fan(s), Fireplace
- Level: First
- Dimensions: 0 x 0
Living room
- Features: Ceiling Fan(s)
- Level: First
- Dimensions: 0 x 0
Heating
- Central
Cooling
- Central Air
Appliances
- Included: Dishwasher, Electric Range, Refrigerator
Features
- Eat-in Kitchen
- Has basement: No
- Number of fireplaces: 1
- Fireplace features: Living Room
Interior area
- Total interior livable area: 1,850 sqft
Video & virtual tour
Property
Parking
- Total spaces: 2
- Parking features: Driveway
- Attached garage spaces: 2
Features
- Levels: One
- Stories: 1
- Pool features: None
Lot
- Size: 0.29 Acres
Details
- Additional structures: Storage
- Parcel number: R16799
Construction
Type & style
- Home type: SingleFamily
- Architectural style: Ranch,Detached
- Property subtype: Single Family Residence
Materials
- Brick
Condition
- Resale
- Year built: 1983
Utilities & green energy
- Sewer: Public Sewer
- Water: Public
- Utilities for property: Electricity Connected, Sewer Available, Water Available
Community & HOA
Community
- Subdivision: Duff Anson
HOA
- Has HOA: No
Location
- Region: Anson
Financial & listing details
- Price per square foot: $151/sqft
- Tax assessed value: $266,660
- Annual tax amount: $3,881
- Date on market: 7/21/2026
- Cumulative days on market: 82 days
- Listing terms: Cash,Conventional
- Road surface type: Asphalt
Estimated market value
$273,600
$260,000 - $287,000
$2,269/mo
Price history
| Date | Event | Price |
|---|---|---|
| 9/8/2026 | Price change | $279,000-6.1%$151/sqft |
Source: NTREIS #21337653 Report a problem | ||
| 7/21/2026 | Listed for sale | $297,000$161/sqft |
Source: NTREIS #21337653 Report a problem | ||
Public tax history
| Year | Property taxes | Tax assessment |
|---|---|---|
| 2025 | $3,881 +14.5% | $235,610 +10% |
| 2024 | $3,389 +8% | $214,190 +10% |
| 2023 | $3,139 -5.1% | $194,720 +4% |
| 2022 | $3,309 | $187,170 +16.3% |
| 2021 | -- | $160,930 +1.5% |
| 2020 | -- | $158,590 +11.5% |
| 2018 | -- | $142,260 |
| 2017 | -- | $142,260 |
| 2016 | -- | $142,260 +0.9% |
| 2015 | -- | $140,950 +40.2% |
| 2014 | -- | $100,550 |
| 2012 | -- | -- |
| 2011 | -- | -- |
| 2010 | -- | -- |
| 2009 | -- | -- |
| 2008 | -- | -- |
| 2007 | -- | $82,380 |
Find assessor info on the county website
Monthly payment
Est. payment
Payment breakdown
Explore the cost of this home by adjusting the details. Changes won't be saved.Climate risks
Neighborhood: 79501
Nearby schools
Schools provided by the listing agent
- Elementary: Anson
- Middle: Anson
- High: Anson
- District: Anson ISD
Source: NTREIS. This data may not be complete. We recommend contacting the local school district to confirm school assignments for this home.

Similar homes
- $335,0003 bd3 ba2.5k sqft902 Avenue O, Anson, TX 79501For Sale
 MLS ID #21359912, Kayla Goodman. NTREIS
 - $273,0004 bd2 ba2.1k sqft8115 County Road 358, Anson, TX 79501For Sale
 MLS ID #21389739, Sabrina Pippin. NTREIS
 - $245,9003 bd2 ba2.1k sqft10992 State Highway 6, Avoca, TX 79503For Sale
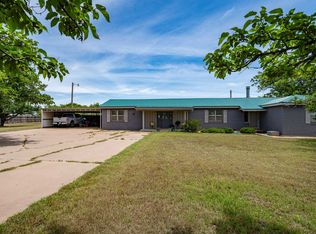 MLS ID #21287445, Lisa Terrell. NTREIS
 - $249,9993 bd2 ba1.5k sqft315 Fm 126, Merkel, TX 79536For Sale
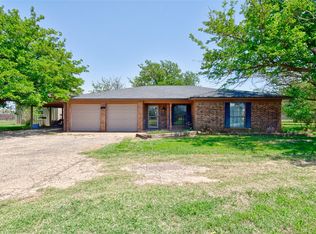 MLS ID #21249841, Shari Jones. NTREIS
