Enjoy the perfect balance of country living and modern comfort with this beautifully maintained 2021 manufactured home situated on 1.97 acres in Jones County. Offering 4 bedrooms and 2 full bathrooms, this home has been impeccably cared for and is in exceptional condition throughout. The inviting interior features a warm, modern country feel with a spacious and functional layout designed for comfortable everyday living.
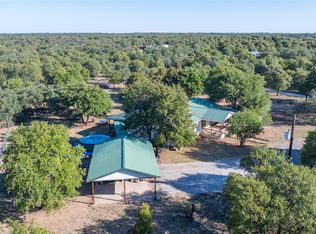
Outside, beautiful, mature oak trees add character and shade while enhancing the property's attractive curb appeal. The entire property features new fencing, including separately fenced areas ideal for horses, livestock, or other animals. A new carport and storage area provide added convenience, while recently installed rain gutters are another thoughtful improvement.
With nearly two acres, there is plenty of room to enjoy the outdoors without the maintenance that comes with a larger acreage property. Whether you're looking for space for your horses, a few livestock, or simply a peaceful place to enjoy country life, this move-in-ready Jones County property offers an appealing combination of space, functionality, and pride of ownership.
For sale
$273,000
8115 County Road 358, Anson, TX 79501
4beds
2,128sqft
Manufactured Home, Single Family Residence
Built in 2021
1.98 Acres Lot
$269,900 Zestimate®
$128/sqft
$-- HOA
What's special
New fencingNew carportNearly two acresStorage areaAttractive curb appealSpacious and functional layoutBeautiful mature oak trees
- 34 days
- 445
- 35
Likely to sell faster than
Zillow last checked:
Listing updated:
Listed by:
Sabrina Pippin 777713 325-773-3676,
Ekdahl Real Estate STAMFORD 325-773-3676
Source: NTREIS,MLS#: 21389739
Facts & features
Interior
Bedrooms & bathrooms
- Bedrooms: 4
- Bathrooms: 2
- Full bathrooms: 2
Primary bedroom
- Features: En Suite Bathroom
- Level: First
- Dimensions: 0 x 0
Bedroom
- Level: First
- Dimensions: 0 x 0
Bedroom
- Level: First
- Dimensions: 0 x 0
Bedroom
- Level: First
- Dimensions: 0 x 0
Primary bathroom
- Level: First
- Dimensions: 0 x 0
Dining room
- Level: First
- Dimensions: 0 x 0
Other
- Level: First
- Dimensions: 0 x 0
Living room
- Level: First
- Dimensions: 0 x 0
Heating
- Central, Electric
Cooling
- Central Air, Electric
Appliances
- Included: Dishwasher
Features
- Decorative/Designer Lighting Fixtures, Open Floorplan, Walk-In Closet(s)
- Has basement: No
- Has fireplace: No
Interior area
- Total interior livable area: 2,128 sqft
Video & virtual tour
Property
Parking
- Total spaces: 1
- Parking features: Carport, Driveway
- Carport spaces: 1
Features
- Levels: One
- Stories: 1
- Patio & porch: Front Porch
- Exterior features: Rain Gutters, Storage
- Pool features: None
- Fencing: Cross Fenced,Fenced,Perimeter
Lot
- Size: 1.98 Acres
- Features: Hardwood Trees
- Residential vegetation: Partially Wooded
Details
- Parcel number: R538236
- Horse amenities: Loafing Shed
Construction
Type & style
- Home type: MobileManufactured
- Architectural style: Contemporary/Modern
- Property subtype: Manufactured Home, Single Family Residence
Materials
- Board & Batten Siding
- Roof: Composition
Condition
- Resale
- Year built: 2021
Utilities & green energy
- Water: Community/Coop
- Utilities for property: Electricity Available, Electricity Connected, Water Available
Community & HOA
Community
- Subdivision: Wt Smith Surv Abs 1101
HOA
- Has HOA: No
Location
- Region: Anson
Financial & listing details
- Price per square foot: $128/sqft
- Annual tax amount: $3,543
- Date on market: 9/17/2026
- Cumulative days on market: 35 days
- Listing terms: Cash,Conventional,FHA,VA Loan
- Exclusions: Kitchen appliances are negotiable
Estimated market value
$269,900
$256,000 - $283,000
Not available
Price history
| Date | Event | Price |
|---|---|---|
| 9/17/2026 | Listed for sale | $273,000+47.6%$128/sqft |
Source: NTREIS #21389739 Report a problem | ||
| 6/28/2024 | Sold | -- |
Source: NTREIS #20598911 Report a problem | ||
| 6/20/2024 | Pending sale | $185,000$87/sqft |
Source: NTREIS #20598911 Report a problem | ||
| 6/11/2024 | Listing removed | -- |
Source: NTREIS #20598911 Report a problem | ||
| 6/10/2024 | Contingent | $185,000$87/sqft |
Source: NTREIS #20598911 Report a problem | ||
| 5/9/2024 | Price change | $185,000-5.1%$87/sqft |
Source: NTREIS #20598911 Report a problem | ||
| 4/27/2024 | Listed for sale | $195,000$92/sqft |
Source: NTREIS #20598911 Report a problem | ||
Public tax history
Tax history is unavailable.
Monthly payment
Climate risks
Neighborhood: 79501
Nearby schools
Schools provided by the listing agent
- Elementary: Anson
- Middle: Anson
- High: Anson
- District: Anson ISD
Source: NTREIS. This data may not be complete. We recommend contacting the local school district to confirm school assignments for this home.
Similar homes
- $245,0003 bd2 ba1.5k sqft6348 Private Road 4286, Hawley, TX 79525For Sale
 MLS ID #21336741, Brandi Smith. NTREIS
- $285,0002 bd2 ba1.6k sqft2120 Private Road 342, Hawley, TX 79525For Sale
 MLS ID #21385935, Shawna Abernathy. NTREIS
- $279,0003 bd2 ba1.8k sqft2100 Avenue Q, Anson, TX 79501For Sale
 MLS ID #21337653, Sabrina Pippin. NTREIS
- $205,0003 bd2 ba1.1k sqft5151 S Fm 600, Abilene, TX 79601For Sale
 MLS ID #21354517, Maegan Brest. NTREIS
