This little gem on the outskirts of town is the perfect retreat from the hustle and bustle, offering the peaceful feel of country living with the convenience of being close to town. Sitting on approximately .75 of an acre, the property borders a thick mesquite pasture, providing natural privacy, beautiful Texas sunsets, and a tranquil setting for relaxing evenings.
There is plenty of room for trailers, equipment, and other outdoor needs, along with additional outbuildings that offer excellent storage or could be used as a shop. The property has two electric meters and city water.
The well-maintained 2021 double-wide home is clean and move-in ready, featuring an open-concept living area, newer appliances, and a comfortable eat-in kitchen. The spacious primary suite includes an ensuite bath with a separate shower, soaking tub, and double vanity. The split-bedroom layout offers two additional bedrooms and a guest bath, providing plenty of space for family or guests.
Enjoy the best of small-town living with extra space, privacy, and a country feel all just on the edge of town.
For sale
$179,900
802 S Swenson St, Stamford, TX 79553
3beds
1,458sqft
Manufactured Home, Single Family Residence
Built in 2021
0.76 Acres Lot
$178,800 Zestimate®
$123/sqft
$-- HOA
What's special
Clean and move-in readyNewer appliancesComfortable eat-in kitchenSoaking tubNatural privacyTwo additional bedroomsDouble vanity
- 23 days
- 202
- 17
Likely to sell faster than
Zillow last checked:
Listing updated:
Listed by:
Lisa Terrell 0542551 325-773-3676,
Ekdahl Real Estate STAMFORD 325-773-3676
Source: NTREIS,MLS#: 21379153
Facts & features
Interior
Bedrooms & bathrooms
- Bedrooms: 3
- Bathrooms: 2
- Full bathrooms: 2
Primary bedroom
- Features: Ceiling Fan(s), Dual Sinks, En Suite Bathroom, Garden Tub/Roman Tub, Linen Closet, Separate Shower, Walk-In Closet(s)
- Level: First
- Dimensions: 0 x 0
Kitchen
- Features: Breakfast Bar, Built-in Features, Eat-in Kitchen
- Level: First
- Dimensions: 0 x 0
Living room
- Features: Ceiling Fan(s)
- Level: First
- Dimensions: 0 x 0
Heating
- Central, Electric
Cooling
- Central Air, Ceiling Fan(s), Electric
Appliances
- Included: Some Gas Appliances, Built-In Gas Range, Dishwasher, Electric Water Heater, Plumbed For Gas, Refrigerator
- Laundry: Electric Dryer Hookup, Laundry in Utility Room
Features
- Decorative/Designer Lighting Fixtures, Double Vanity, Eat-in Kitchen, High Speed Internet, Kitchen Island, Open Floorplan, Cable TV, Walk-In Closet(s)
- Flooring: Carpet, Linoleum
- Has basement: No
- Has fireplace: No
Interior area
- Total interior livable area: 1,458 sqft
Video & virtual tour
Property
Parking
- Parking features: Additional Parking, Driveway, Kitchen Level, No Garage, On Site, Oversized, On Street, Storage, Boat, RV Access/Parking
Accessibility
- Accessibility features: Accessible Approach with Ramp
Features
- Levels: One
- Stories: 1
- Patio & porch: Deck, Front Porch, Covered
- Exterior features: Gas Grill, Lighting, Private Yard, Rain Gutters, Storage
- Pool features: None
Lot
- Size: 0.76 Acres
- Features: Acreage, Cleared, Backs to Greenbelt/Park, Level, Few Trees
- Residential vegetation: Cleared, Partially Wooded
Details
- Additional structures: Outbuilding, Storage, Workshop, Barn(s)
- Parcel number: R27647
- Horse amenities: Barn
Construction
Type & style
- Home type: MobileManufactured
- Property subtype: Manufactured Home, Single Family Residence
Materials
- Board & Batten Siding
- Foundation: Block
- Roof: Composition
Condition
- Resale
- Year built: 2021
Utilities & green energy
- Sewer: Public Sewer
- Water: Public
- Utilities for property: Electricity Connected, Sewer Available, Separate Meters, Water Available, Cable Available
Community & HOA
Community
- Features: Curbs
- Security: Smoke Detector(s)
- Subdivision: Hanna South Side Stamford
HOA
- Has HOA: No
Location
- Region: Stamford
Financial & listing details
- Price per square foot: $123/sqft
- Tax assessed value: $1,130
- Annual tax amount: $32
- Date on market: 9/5/2026
- Cumulative days on market: 24 days
- Listing terms: Cash,Conventional,1031 Exchange
- Road surface type: Asphalt
Estimated market value
$178,800
$170,000 - $188,000
Not available
Price history
| Date | Event | Price |
|---|---|---|
| 9/5/2026 | Listed for sale | $179,900$123/sqft |
Source: NTREIS #21379153 Report a problem | ||
| 5/5/2014 | Sold | -- |
Source: Public Record Report a problem | ||
Public tax history
| Year | Property taxes | Tax assessment |
|---|---|---|
| 2025 | $32 +9.5% | $1,130 +11.9% |
| 2024 | $29 +19.3% | $1,010 +20.2% |
| 2023 | $25 -8% | $840 |
| 2022 | $27 | $840 -88.2% |
| 2021 | -- | $7,130 +1.6% |
| 2020 | -- | $7,020 |
| 2018 | -- | $7,020 |
| 2017 | -- | $7,020 -5.4% |
| 2016 | -- | $7,420 |
| 2015 | -- | $7,420 -2.9% |
| 2014 | -- | $7,640 |
| 2012 | -- | -- |
| 2011 | -- | -- |
| 2010 | -- | -- |
| 2009 | -- | -- |
| 2008 | -- | -- |
| 2007 | -- | $6,270 |
Find assessor info on the county website
Monthly payment
Climate risks
Neighborhood: 79553
Nearby schools
Schools provided by the listing agent
- Elementary: Oliver
- Middle: Stamford
- High: Stamford
- District: Stamford ISD
Source: NTREIS. This data may not be complete. We recommend contacting the local school district to confirm school assignments for this home.
Similar homes
- $155,0003 bd2 ba1.4k sqft909 S Anson St, Stamford, TX 79553For Sale
 MLS ID #21322784, Kevin McCright. NTREIS
 - $140,0003 bd1 ba1.1k sqft802 S Anson St, Stamford, TX 79553For Sale
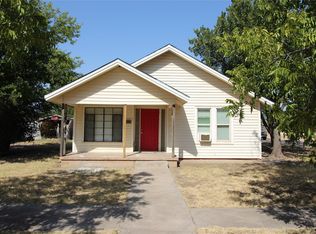 MLS ID #21372042, Chelsie Boyd. NTREIS
 - $189,0002 bd2 ba900 sqft907 Boulevard, Stamford, TX 79553New Construction
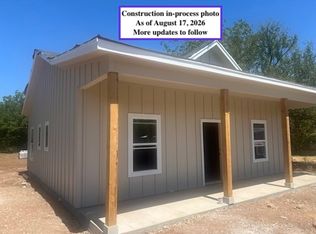 MLS ID #21320934, Kollin Engel. NTREIS
 - $205,0003 bd2 ba1.1k sqft5151 S Fm 600, Abilene, TX 79601For Sale
 MLS ID #21354517, Maegan Brest. NTREIS
