**New Construction in Stamford! Thoughtfully designed 2-bedroom, 2-bath home offering an efficient open-concept layout with modern finishes and low-maintenance living. The kitchen opens to the living and dining areas, creating a functional space for everyday living and entertaining. The primary bedroom includes a private bath and a closet, while the secondary bedroom offers flexibility for guests, a home office, or hobbies.
Exterior features include attractive curb appeal with a covered front porch and off-street parking. Situated on a generously sized lot, the property features a large backyard with plenty of space for outdoor entertaining, gardening, pets, or future improvements. Conveniently located near downtown Stamford, schools, shopping, and local amenities, with easy access to US-277 SH-6. Buyer and buyer's agent to verify all information, including square footage, taxes, schools, restrictions, and room measurements. Home specifications, finishes, and features are subject to change during construction.
Note: Sales Agent has a business relationship with the builder. Square Footage calculation per builder.
New construction
Price cut: $9.9K (8/18)
$189,000
907 Boulevard, Stamford, TX 79553
2beds
900sqft
Single Family Residence
Built in 2026
7,013 Square Feet Lot
$-- Zestimate®
$210/sqft
$-- HOA
What's special
Modern finishesExisting detached carportAttractive curb appealGenerously sized lotCovered front porchEfficient open-concept layoutOff-street parking
- 81 days
- 164
- 2
Zillow last checked:
Listing updated:
Listed by:
Kollin Engel 0825815,
Fairmount Realty 214-562-3207
Source: NTREIS,MLS#: 21320934
Facts & features
Interior
Bedrooms & bathrooms
- Bedrooms: 2
- Bathrooms: 2
- Full bathrooms: 2
Primary bedroom
- Level: First
- Dimensions: 0 x 0
Bedroom
- Level: First
- Dimensions: 0 x 0
Living room
- Level: First
- Dimensions: 0 x 0
Heating
- Electric
Cooling
- Central Air, Ceiling Fan(s)
Appliances
- Included: Dryer, Dishwasher, Electric Range, Electric Water Heater, Microwave, Refrigerator, Vented Exhaust Fan, Washer
- Laundry: Washer Hookup, Dryer Hookup, ElectricDryer Hookup, Stacked
Features
- Eat-in Kitchen, High Speed Internet, Kitchen Island, Open Floorplan, Pantry
- Flooring: Concrete, Painted/Stained
- Has basement: No
- Has fireplace: No
Interior area
- Total interior livable area: 900 sqft
Video & virtual tour
Property
Parking
- Parking features: Driveway, Gravel
Features
- Levels: One
- Stories: 1
- Patio & porch: Rear Porch, Front Porch, Covered
- Exterior features: Rain Gutters
- Pool features: None
- Fencing: Chain Link
Lot
- Size: 7,013 Square Feet
- Features: Back Yard, Lawn, Level
- Residential vegetation: Grassed
Details
- Parcel number: R15544
Construction
Type & style
- Home type: SingleFamily
- Architectural style: Craftsman,Detached
- Property subtype: Single Family Residence
Materials
- Fiber Cement, Frame, Wood Siding
- Foundation: Slab
- Roof: Composition
Condition
- Under Construction
- New construction: Yes
- Year built: 2026
Utilities & green energy
- Sewer: Public Sewer
- Water: Public
- Utilities for property: Cable Available, Electricity Available, Sewer Available, Separate Meters, Water Available
Community & HOA
Community
- Features: Curbs, Sidewalks
- Subdivision: College Heights
HOA
- Has HOA: No
Location
- Region: Stamford
Financial & listing details
- Price per square foot: $210/sqft
- Tax assessed value: $1,250
- Annual tax amount: $35
- Date on market: 7/27/2026
- Cumulative days on market: 81 days
- Listing terms: Cash,Conventional
Estimated market value
Not available
Estimated sales range
Not available
Not available
Price history
| Date | Event | Price |
|---|---|---|
| 8/18/2026 | Price change | $189,000-5%$210/sqft |
Source: NTREIS #21320934 Report a problem | ||
| 7/27/2026 | Listed for sale | $198,900$221/sqft |
Source: NTREIS #21320934 Report a problem | ||
Public tax history
| Year | Property taxes | Tax assessment |
|---|---|---|
| 2025 | -- | -- |
| 2024 | -- | -- |
| 2023 | -- | -- |
| 2022 | -- | $3,610 -39.4% |
| 2021 | -- | $5,960 +4.4% |
| 2020 | -- | $5,710 -0.7% |
| 2018 | -- | $5,750 |
| 2017 | -- | $5,750 -45.2% |
| 2016 | -- | $10,490 |
| 2015 | -- | $10,490 +38.6% |
| 2014 | -- | $7,570 |
| 2012 | -- | -- |
| 2011 | -- | -- |
| 2010 | -- | -- |
| 2009 | -- | -- |
| 2008 | -- | -- |
| 2007 | -- | $8,230 |
Find assessor info on the county website
Monthly payment
Est. payment
Payment breakdown
Explore the cost of this home by adjusting the details. Changes won't be saved.Climate risks
Neighborhood: 79553
Nearby schools
Schools provided by the listing agent
- Elementary: Oliver
- Middle: Stamford
- High: Stamford
- District: Stamford ISD
Source: NTREIS. This data may not be complete. We recommend contacting the local school district to confirm school assignments for this home.
Similar homes
- $139,9002 bd1 ba728 sqft525 S Vassar St, Stamford, TX 79553For Sale
 MLS ID #21374054, Priscilla Jaques. NTREIS
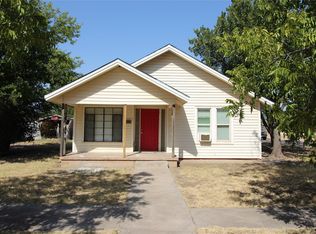
 - $140,0003 bd1 ba1.1k sqft802 S Anson St, Stamford, TX 79553For Sale
 MLS ID #21372042, Chelsie Boyd. NTREIS
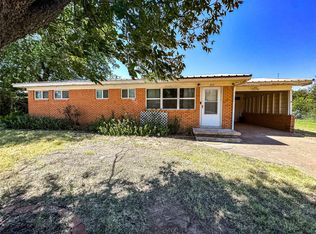
 - $179,9003 bd1 ba1.2k sqft203 N Avenue M, Haskell, TX 79521For Sale
 MLS ID #21359182, Megan Cox. NTREIS
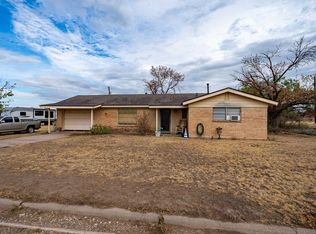
 - $135,0003 bd1 ba1.3k sqft1532 6th St, Anson, TX 79501For Sale
 MLS ID #21406405, Stefanie Bonds. NTREIS
