Welcome to 802 S Anson St, where updates, space, and opportunity come together! Whether you’re searching for a place to call home, purchasing your first investment property, or looking to grow your portfolio, this Stamford property offers so much potential.
Several major improvements have already been completed, including a new roof, updated electrical wiring throughout the home, and a whole-house repipe completed earlier this summer following foundation repairs made in 2025, which is warrantied!
Situated on a spacious corner lot, this home offers plenty of outdoor space and is conveniently located just minutes from everything Stamford has to offer, also just under an hour drive from Abilene! This property is already zoned for multi-family use, and housing possibly making this an opportunity for anyone who wants to purchase a rental.
The area is also benefiting from significant regional growth, including the Stargate AI initiative and expanding data center development in Haskell, Hamlin, and Abilene. These projects may contribute to increased economic activity and continued interest in the surrounding communities. 802 South Anson Street is already zoned for multi-family use, and housing, making this a potential opportunity for those who have interest in purchasing to use primarily as a rental.
With multiple major improvements already completed exciting development taking place throughout the 802 S Anson St is ready for its next chapter. Come look for yourself and discover how you can make this property your own!
For sale
Price cut: $9.9K (9/13)
$140,000
802 S Anson St, Stamford, TX 79553
3beds
1,120sqft
Single Family Residence
Built in 1930
8,232 Square Feet Lot
$137,700 Zestimate®
$125/sqft
$-- HOA
What's special
Plenty of outdoor spaceSpacious corner lotPlumbing upgradesNew roof
- 47 days
- 160
- 4
Zillow last checked:
Listing updated:
Listed by:
Chelsie Boyd 0830319 325-307-5697,
RE/MAX Big Country 325-750-6188
Source: NTREIS,MLS#: 21372042
Facts & features
Interior
Bedrooms & bathrooms
- Bedrooms: 3
- Bathrooms: 1
- Full bathrooms: 1
Primary bedroom
- Features: Cedar Closet(s), Ceiling Fan(s)
- Level: First
- Dimensions: 0 x 0
Bedroom
- Features: Ceiling Fan(s)
- Level: First
- Dimensions: 0 x 0
Bedroom
- Features: Ceiling Fan(s)
- Level: First
- Dimensions: 0 x 0
Primary bathroom
- Level: First
- Dimensions: 0 x 0
Living room
- Features: Ceiling Fan(s)
- Level: First
- Dimensions: 0 x 0
Heating
- Electric
Cooling
- Wall/Window Unit(s)
Appliances
- Included: Dryer, Electric Range, Electric Water Heater, Refrigerator, Tankless Water Heater, Washer
- Laundry: Common Area, Stacked
Features
- Cedar Closet(s), Other
- Flooring: Combination, Luxury Vinyl Plank, Vinyl, Wood
- Has basement: No
- Has fireplace: No
Interior area
- Total interior livable area: 1,120 sqft
Video & virtual tour
Property
Parking
- Parking features: Concrete, Driveway, Off Street
Features
- Levels: One
- Stories: 1
- Patio & porch: Front Porch, Other, Covered
- Pool features: None
- Fencing: Back Yard,Chain Link
- Body of water: Stamford
Lot
- Size: 8,232 Square Feet
- Features: Corner Lot
Details
- Additional structures: None
- Parcel number: 16108
- Other equipment: None
Construction
Type & style
- Home type: SingleFamily
- Architectural style: Ranch,Detached
- Property subtype: Single Family Residence
Materials
- Vinyl Siding
- Foundation: Pillar/Post/Pier
- Roof: Composition
Condition
- Year built: 1930
Utilities & green energy
- Sewer: Public Sewer
- Water: Public
- Utilities for property: Electricity Connected, Sewer Available, Water Available
Community & HOA
Community
- Subdivision: Southside Stamford
HOA
- Has HOA: No
Location
- Region: Stamford
Financial & listing details
- Price per square foot: $125/sqft
- Tax assessed value: $56,940
- Annual tax amount: $1,614
- Date on market: 8/31/2026
- Cumulative days on market: 47 days
- Listing terms: Cash,FHA,USDA Loan,VA Loan
Estimated market value
$137,700
$131,000 - $145,000
$1,705/mo
Price history
| Date | Event | Price |
|---|---|---|
| 9/13/2026 | Price change | $140,000-6.6%$125/sqft |
Source: NTREIS #21372042 Report a problem | ||
| 8/31/2026 | Listed for sale | $149,900+188.3%$134/sqft |
Source: NTREIS #21372042 Report a problem | ||
| 12/3/2025 | Listing removed | $52,000$46/sqft |
Source: NTREIS #20998695 Report a problem | ||
| 11/1/2025 | Price change | $52,000-10.2%$46/sqft |
Source: NTREIS #20998695 Report a problem | ||
| 9/24/2025 | Price change | $57,900-3.3%$52/sqft |
Source: NTREIS #20998695 Report a problem | ||
| 7/15/2025 | Listed for sale | $59,900$53/sqft |
Source: NTREIS #20998695 Report a problem | ||
| 9/4/2024 | Sold | -- |
Source: Public Record Report a problem | ||
Public tax history
| Year | Property taxes | Tax assessment |
|---|---|---|
| 2025 | $1,614 -11.6% | $56,940 -9.5% |
| 2024 | $1,824 +212.7% | $62,950 +61.1% |
| 2023 | $583 +6.3% | $39,080 +5.5% |
| 2022 | $549 | $37,050 +0.2% |
| 2021 | -- | $36,960 +25.9% |
| 2020 | -- | $29,360 +14.2% |
| 2018 | -- | $25,720 |
| 2017 | -- | $25,720 +3.1% |
| 2016 | -- | $24,950 |
| 2015 | -- | $24,950 +29.5% |
| 2014 | -- | $19,270 |
| 2012 | -- | -- |
| 2011 | -- | -- |
| 2010 | -- | -- |
| 2009 | -- | -- |
| 2008 | -- | -- |
| 2007 | -- | $11,850 |
Find assessor info on the county website
Monthly payment
Est. payment
Payment breakdown
Explore the cost of this home by adjusting the details. Changes won't be saved.Climate risks
Neighborhood: 79553
Nearby schools
Schools provided by the listing agent
- Elementary: Oliver
- Middle: Stamford
- High: Stamford
- District: Stamford ISD
Source: NTREIS. This data may not be complete. We recommend contacting the local school district to confirm school assignments for this home.
Similar homes
- $139,9002 bd1 ba728 sqft525 S Vassar St, Stamford, TX 79553For Sale
 MLS ID #21374054, Priscilla Jaques. NTREIS
 - $145,0003 bd2 ba1.4k sqft909 S Anson St, Stamford, TX 79553For Sale
 MLS ID #21322784, Kevin McCright. NTREIS
 - $179,9003 bd2 ba1.4k sqft802 S Swenson St, Stamford, TX 79553For Sale
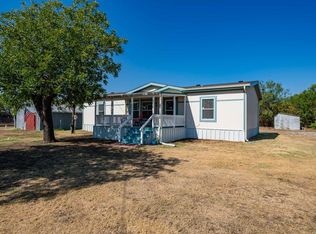 MLS ID #21379153, Lisa Terrell. NTREIS
 - $135,0003 bd1 ba1.3k sqft1532 6th St, Anson, TX 79501For Sale
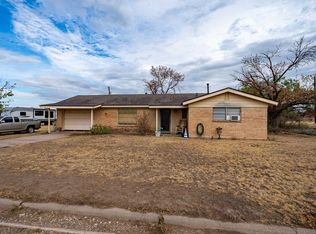 MLS ID #21406405, Stefanie Bonds. NTREIS
