Welcome to this inviting three-bedroom, one-bathroom brick home featuring thoughtful updates and comfortable living spaces. Recent improvements include updated flooring, fresh texture, interior paint, updated windows, and a durable metal roof. The spacious front living room offers abundant natural light, creating a bright and welcoming atmosphere. The open kitchen and dining area provide a functional layout for everyday living and entertaining. Outside, enjoy a large fenced yard with a back patio area—perfect for relaxing, entertaining, or enjoying outdoor living. A single-car carport provides convenient covered parking. Situated on a quiet street, this well-maintained brick home offers an excellent opportunity for a first-time buyer or investor looking for a rental property. With its updated interior, newer windows, durable brick exterior, metal roof, generous outdoor space, and functional layout, this home is ready for its next owner.
For sale
$179,900
203 N Avenue M, Haskell, TX 79521
3beds
1,218sqft
Single Family Residence
Built in 1960
7,797 Square Feet Lot
$172,600 Zestimate®
$148/sqft
$-- HOA
What's special
Large fenced yardUpdated flooringAbundant natural lightGenerous outdoor spaceUpdated windowsQuiet streetDurable brick exterior
- 48 days
- 92
- 6
Zillow last checked:
Listing updated:
Listed by:
Megan Cox 0613048 940-864-2411,
Rike Real Estate, LLC 940-864-2411
Source: NTREIS,MLS#: 21359182
Facts & features
Interior
Bedrooms & bathrooms
- Bedrooms: 3
- Bathrooms: 1
- Full bathrooms: 1
Primary bedroom
- Features: Ceiling Fan(s)
- Level: First
- Dimensions: 0 x 0
Bedroom
- Level: First
- Dimensions: 0 x 0
Bedroom
- Level: First
- Dimensions: 0 x 0
Primary bathroom
- Features: Built-in Features, Linen Closet
- Level: First
- Dimensions: 0 x 0
Kitchen
- Features: Built-in Features, Ceiling Fan(s), Eat-in Kitchen, Pantry, Tile Counters
- Level: First
- Dimensions: 0 x 0
Living room
- Features: Ceiling Fan(s)
- Level: First
- Dimensions: 0 x 0
Heating
- Central, Natural Gas
Cooling
- Central Air, Ceiling Fan(s)
Appliances
- Included: Dishwasher, Gas Range, Refrigerator, Vented Exhaust Fan
- Laundry: Washer Hookup, Dryer Hookup, ElectricDryer Hookup, In Kitchen
Features
- Decorative/Designer Lighting Fixtures, Eat-in Kitchen, High Speed Internet, Tile Counters, Cable TV, Natural Woodwork
- Flooring: Laminate
- Has basement: No
- Has fireplace: No
Interior area
- Total interior livable area: 1,218 sqft
Video & virtual tour
Property
Parking
- Total spaces: 1
- Parking features: Attached Carport, On Site, Open
- Carport spaces: 1
- Has uncovered spaces: Yes
Features
- Levels: One
- Stories: 1
- Patio & porch: Deck
- Exterior features: Storage
- Pool features: None
- Fencing: Chain Link
Lot
- Size: 7,797 Square Feet
- Features: Back Yard, Interior Lot, Lawn, Landscaped, Few Trees
Details
- Parcel number: R03058
Construction
Type & style
- Home type: SingleFamily
- Architectural style: Ranch,Detached
- Property subtype: Single Family Residence
Materials
- Brick
- Foundation: Pillar/Post/Pier
- Roof: Metal
Condition
- Resale
- Year built: 1960
Utilities & green energy
- Sewer: Public Sewer
- Water: Public
- Utilities for property: Electricity Connected, Natural Gas Available, Municipal Utilities, Sewer Available, Separate Meters, Water Available, Cable Available
Community & HOA
Community
- Subdivision: Pitman Add Ol 116 Ot Of
HOA
- Has HOA: No
Location
- Region: Haskell
Financial & listing details
- Price per square foot: $148/sqft
- Tax assessed value: $86,580
- Annual tax amount: $1,982
- Date on market: 8/17/2026
- Cumulative days on market: 48 days
- Listing terms: Cash,Conventional,FHA,See Agent,USDA Loan,VA Loan
- Road surface type: Asphalt
Estimated market value
$172,600
$164,000 - $181,000
$1,219/mo
Price history
| Date | Event | Price |
|---|---|---|
| 8/17/2026 | Listed for sale | $179,900$148/sqft |
Source: NTREIS #21359182 Report a problem | ||
| 3/30/2016 | Sold | -- |
Source: Agent Provided Report a problem | ||
Public tax history
| Year | Property taxes | Tax assessment |
|---|---|---|
| 2025 | -- | $84,530 +20% |
| 2024 | -- | $70,440 +20% |
| 2023 | -- | $58,700 +25.5% |
| 2022 | -- | $46,790 |
| 2021 | -- | $46,790 +16.8% |
| 2020 | -- | $40,050 +2.1% |
| 2018 | -- | $39,240 |
| 2017 | -- | $39,240 +31.2% |
| 2016 | -- | $29,910 -12.5% |
| 2015 | -- | $34,180 +14.3% |
| 2014 | -- | $29,910 +3.4% |
| 2012 | -- | $28,920 |
| 2011 | -- | $28,920 |
| 2010 | -- | $28,920 +24% |
| 2009 | -- | $23,330 |
Find assessor info on the county website
Monthly payment
Est. payment
Payment breakdown
Explore the cost of this home by adjusting the details. Changes won't be saved.Climate risks
Neighborhood: 79521
Nearby schools
Schools provided by the listing agent
- Elementary: Haskell
- Middle: Haskell
- High: Haskell
- District: Haskell CISD
Source: NTREIS. This data may not be complete. We recommend contacting the local school district to confirm school assignments for this home.
Similar homes
- $149,9003 bd1 ba1.1k sqft909 N Avenue K, Haskell, TX 79521For Sale
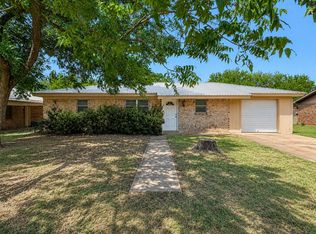 MLS ID #21363335, Megan Cox. NTREIS
 - $233,5004 bd2 ba1.7k sqft925 N 6th St, Haskell, TX 79521For Sale
 MLS ID #21350424, Megan Cox. NTREIS
 - $235,0003 bd2 ba1.7k sqft1 Avenue K E, Haskell, TX 79521For Sale
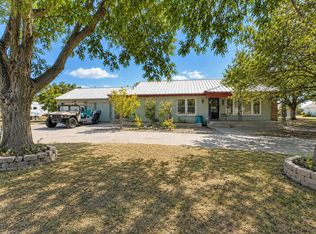 MLS ID #21363378, Megan Cox. NTREIS
 - $190,0003 bd2 ba1.8k sqft405 S Breustedt St, Weinert, TX 76388For Sale
 MLS ID #21287262, Shelby Thomas. NTREIS
