Situated on an oversized lot with plenty of room to grow, this three-bedroom, one-and-a-half-bath brick home offers abundant space, storage, and an excellent location. Inside, the functional floor plan features updated flooring, oversized rooms, a dedicated laundry room, and beautiful original trim that adds character and timeless style. The spacious kitchen provides abundant cabinetry, while the large dining room is filled with natural light from multiple windows. The generously sized living room also offers excellent natural light and plenty of room for gathering. Outside, you’ll find a durable metal roof, mature trees and landscaping, a garage area, covered back patio, garden area, and a spacious storage building ideal for a home office, workout room, hobby space, or workshop. With exceptional storage inside and out, versatile outdoor space, and an unbeatable price per square foot, this property is full of potential!
For sale
$235,000
1 Avenue K E, Haskell, TX 79521
3beds
1,715sqft
Single Family Residence
Built in 1950
0.47 Acres Lot
$224,700 Zestimate®
$137/sqft
$-- HOA
What's special
Garage areaUpdated flooringOversized roomsGarden areaCovered back patioBeautiful original trimSpacious kitchen
- 50 days
- 179
- 8
Zillow last checked:
Listing updated:
Listed by:
Megan Cox 0613048 940-864-2411,
Rike Real Estate, LLC 940-864-2411
Source: NTREIS,MLS#: 21363378
Facts & features
Interior
Bedrooms & bathrooms
- Bedrooms: 3
- Bathrooms: 2
- Full bathrooms: 1
- 1/2 bathrooms: 1
Primary bedroom
- Features: Ceiling Fan(s)
- Level: First
- Dimensions: 0 x 0
Bedroom
- Features: Ceiling Fan(s), En Suite Bathroom
- Level: First
- Dimensions: 0 x 0
Bedroom
- Features: Ceiling Fan(s)
- Level: First
- Dimensions: 0 x 0
Dining room
- Level: First
- Dimensions: 0 x 0
Other
- Features: Built-in Features
- Level: First
- Dimensions: 0 x 0
Half bath
- Level: First
- Dimensions: 0 x 0
Kitchen
- Features: Built-in Features, Eat-in Kitchen
- Level: First
- Dimensions: 0 x 0
Laundry
- Features: Closet, Utility Sink
- Level: First
- Dimensions: 0 x 0
Living room
- Features: Ceiling Fan(s)
- Level: First
- Dimensions: 0 x 0
Heating
- Central, Natural Gas
Cooling
- Central Air, Ceiling Fan(s)
Appliances
- Included: Dishwasher, Gas Range, Microwave, Refrigerator, Vented Exhaust Fan
- Laundry: Washer Hookup, Dryer Hookup, ElectricDryer Hookup, Laundry in Utility Room
Features
- Decorative/Designer Lighting Fixtures, Eat-in Kitchen, High Speed Internet, Open Floorplan, Cable TV, Natural Woodwork
- Flooring: Laminate, Vinyl
- Windows: Window Coverings
- Has basement: No
- Has fireplace: No
Interior area
- Total interior livable area: 1,715 sqft
Video & virtual tour
Property
Parking
- Total spaces: 2
- Parking features: Circular Driveway, Covered, Garage Faces Front, Garage, Garage Door Opener, On Site, Open, Oversized, Boat, RV Access/Parking
- Attached garage spaces: 2
- Has uncovered spaces: Yes
Features
- Levels: One
- Stories: 1
- Patio & porch: Rear Porch, Front Porch, Covered
- Exterior features: Storage
- Pool features: None
Lot
- Size: 0.47 Acres
- Features: Back Yard, Corner Lot, Lawn, Landscaped, Few Trees
Details
- Additional structures: Storage
- Parcel number: R05423
Construction
Type & style
- Home type: SingleFamily
- Architectural style: Ranch,Detached
- Property subtype: Single Family Residence
Materials
- Brick, Wood Siding
- Foundation: Pillar/Post/Pier
- Roof: Metal
Condition
- Resale
- Year built: 1950
Utilities & green energy
- Sewer: Public Sewer
- Water: Public
- Utilities for property: Electricity Connected, Natural Gas Available, Municipal Utilities, Sewer Available, Separate Meters, Water Available, Cable Available
Community & HOA
Community
- Features: Curbs
- Subdivision: Unknown
HOA
- Has HOA: No
Location
- Region: Haskell
Financial & listing details
- Price per square foot: $137/sqft
- Annual tax amount: $2,311
- Date on market: 8/25/2026
- Listing terms: Cash,Conventional,See Agent
- Road surface type: Asphalt
Estimated market value
$224,700
$213,000 - $236,000
$1,462/mo
Price history
| Date | Event | Price |
|---|---|---|
| 8/25/2026 | Listed for sale | $235,000$137/sqft |
Source: NTREIS #21363378 Report a problem | ||
Public tax history
Tax history is unavailable.
Monthly payment
Est. payment
Payment breakdown
Explore the cost of this home by adjusting the details. Changes won't be saved.Climate risks
Neighborhood: 79521
Nearby schools
Schools provided by the listing agent
- Elementary: Haskell
- Middle: Haskell
- High: Haskell
- District: Haskell CISD
Source: NTREIS. This data may not be complete. We recommend contacting the local school district to confirm school assignments for this home.

Similar homes
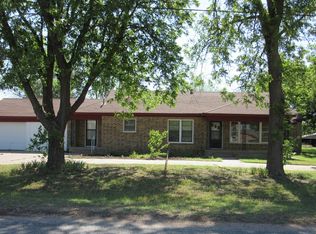
- $233,5004 bd2 ba1.7k sqft925 N 6th St, Haskell, TX 79521For Sale
 MLS ID #21350424, Megan Cox. NTREIS
 - $279,9003 bd2 ba1.6k sqft1800 N Avenue F, Haskell, TX 79521For Sale
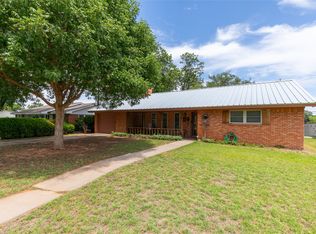 MLS ID #21287211, Bridget Guess. NTREIS
 - $179,9003 bd1 ba1.2k sqft203 N Avenue M, Haskell, TX 79521For Sale
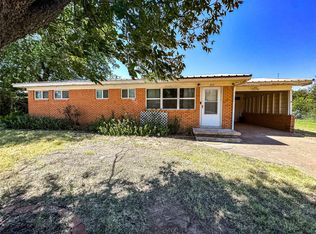 MLS ID #21359182, Megan Cox. NTREIS
 - $125,0003 bd2 ba1.8k sqft306 N D Ave, Haskell, TX 79521For Sale
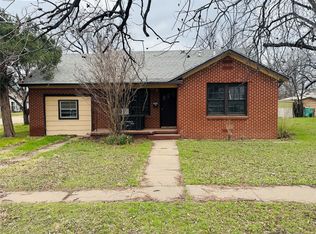 MLS ID #21344060, Bridget Guess. NTREIS
