Welcome home to this beautifully maintained 3-bedroom, 2-bathroom brick residence located in the heart of Weinert, Texas. Situated on a desirable corner lot, this property offers comfort, functionality, and small-town charm.
Step inside to an inviting open-concept floor plan featuring a spacious living room, dining area, and kitchen—perfect for everyday living and entertaining. The kitchen boasts attractive quartz countertops, ample cabinetry, and plenty of workspace for meal preparation. The cozy living room is highlighted by a wood-burning fireplace insert, creating a warm and welcoming atmosphere.
Recent flooring updates add a fresh, modern touch throughout the home. Outside, you'll find a large fenced backyard offering plenty of room for children, pets, gardening, or outdoor gatherings. Additional features include a two-car carport and two storage sheds, providing excellent space for tools, equipment, and extra storage.
Whether you're looking for your first home or simply a well-cared-for property in a friendly community, this Weinert gem is one you won't want to miss.
For sale
$190,000
405 S Breustedt St, Weinert, TX 76388
3beds
1,813sqft
Single Family Residence
Built in 1964
0.38 Acres Lot
$187,300 Zestimate®
$105/sqft
$-- HOA
What's special
Two-car carportInviting open-concept floor planDining areaDesirable corner lotAmple cabinetry
- 135 days
- 106
- 10
Zillow last checked:
Listing updated:
Listed by:
Shelby Thomas 0683910 940-864-8109,
HCR Realty LLC 940-864-8109
Source: NTREIS,MLS#: 21287262
Facts & features
Interior
Bedrooms & bathrooms
- Bedrooms: 3
- Bathrooms: 2
- Full bathrooms: 2
Primary bedroom
- Level: First
- Dimensions: 0 x 0
Living room
- Features: Fireplace
- Level: First
- Dimensions: 0 x 0
Heating
- Central
Cooling
- Central Air, Ceiling Fan(s), Electric
Appliances
- Included: Dishwasher, Gas Range, Vented Exhaust Fan
- Laundry: Washer Hookup, Dryer Hookup, Laundry in Utility Room
Features
- Eat-in Kitchen, Granite Counters, Cable TV
- Flooring: Ceramic Tile, Laminate, Vinyl
- Has basement: No
- Number of fireplaces: 1
- Fireplace features: Insert, Masonry, Wood Burning
Interior area
- Total interior livable area: 1,813 sqft
Video & virtual tour
Property
Parking
- Total spaces: 3
- Parking features: Alley Access, Carport, Detached Carport
- Carport spaces: 3
Features
- Levels: One
- Stories: 1
- Patio & porch: Covered
- Exterior features: Storage
- Pool features: None
- Fencing: Chain Link
Lot
- Size: 0.38 Acres
- Features: Corner Lot, Few Trees
Details
- Parcel number: R04445
Construction
Type & style
- Home type: SingleFamily
- Architectural style: Detached
- Property subtype: Single Family Residence
Materials
- Brick
- Foundation: Pillar/Post/Pier
- Roof: Composition
Condition
- Year built: 1964
Utilities & green energy
- Sewer: Public Sewer
- Water: Public
- Utilities for property: Electricity Connected, Phone Available, Sewer Available, Water Available, Cable Available
Community & HOA
Community
- Subdivision: Original Town Weinert
HOA
- Has HOA: No
Location
- Region: Weinert
Financial & listing details
- Price per square foot: $105/sqft
- Tax assessed value: $142,030
- Annual tax amount: $3,200
- Date on market: 6/1/2026
- Cumulative days on market: 141 days
- Listing terms: Cash,Conventional,FHA,VA Loan
- Road surface type: Asphalt
Estimated market value
$187,300
$178,000 - $197,000
$1,526/mo
Price history
| Date | Event | Price |
|---|---|---|
| 7/28/2026 | Listed for sale | $190,000$105/sqft |
Source: NTREIS #21287262 Report a problem | ||
| 6/29/2026 | Contingent | $190,000$105/sqft |
Source: NTREIS #21287262 Report a problem | ||
| 6/15/2026 | Price change | $190,000-5%$105/sqft |
Source: NTREIS #21287262 Report a problem | ||
| 6/1/2026 | Listed for sale | $199,900+17.7%$110/sqft |
Source: NTREIS #21287262 Report a problem | ||
| 6/17/2024 | Sold | -- |
Source: NTREIS #20577087 Report a problem | ||
| 6/6/2024 | Pending sale | $169,900$94/sqft |
Source: NTREIS #20577087 Report a problem | ||
| 5/15/2024 | Contingent | $169,900$94/sqft |
Source: NTREIS #20577087 Report a problem | ||
| 4/4/2024 | Listed for sale | $169,900$94/sqft |
Source: NTREIS #20577087 Report a problem | ||
Public tax history
| Year | Property taxes | Tax assessment |
|---|---|---|
| 2025 | -- | $142,030 +17% |
| 2024 | -- | $121,400 +14.8% |
| 2023 | -- | $105,740 +58.5% |
| 2022 | -- | $66,730 +39.9% |
| 2021 | -- | $47,700 -1.4% |
| 2020 | -- | $48,370 -3% |
| 2018 | -- | $49,870 -18.5% |
| 2017 | -- | $61,200 +18.9% |
| 2016 | -- | $51,460 -13.9% |
| 2015 | -- | $59,780 +16.2% |
| 2014 | -- | $51,460 |
Find assessor info on the county website
Monthly payment
Est. payment
Payment breakdown
Explore the cost of this home by adjusting the details. Changes won't be saved.Climate risks
Neighborhood: 76388
Nearby schools
Schools provided by the listing agent
- Elementary: Haskell
- Middle: Haskell
- High: Haskell
- District: Haskell CISD
Source: NTREIS. This data may not be complete. We recommend contacting the local school district to confirm school assignments for this home.
Similar homes
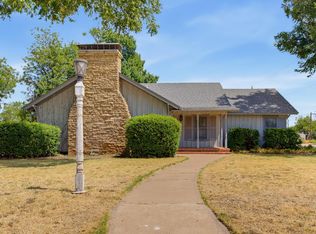
- $183,0003 bd2 ba1.8k sqft120 N 15th Ave, Munday, TX 76371For Sale
 MLS ID #21394551, Eric Sanchez. NTREIS
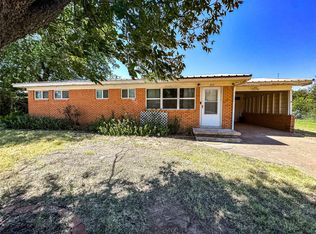
 - $199,0004 bd2 ba1.9k sqft360 S 11th Ave, Munday, TX 76371For Sale
 MLS ID #21373346, Robbie Johnson. NTREIS
 - $179,9003 bd1 ba1.2k sqft203 N Avenue M, Haskell, TX 79521For Sale
 MLS ID #21359182, Megan Cox. NTREIS
 - $224,0003 bd2 ba1.7k sqft103 5th St, Rule, TX 79547For Sale
 MLS ID #21304059, Megan Cox. NTREIS
