Full of character and timeless charm, this inviting home offers spacious living areas, beautiful wood details, and thoughtful updates while preserving many of the features that make it truly unique. The large living room is filled with natural light and features rich wood flooring, a brick fireplace, and an impressive wall of built-in shelving and cabinetry.
The kitchen is a standout with an abundance of natural wood cabinetry extending nearly to the ceiling, generous counter space, stainless steel appliances, and skylights that bring additional light into the space. An adjoining dining area provides an easy flow for everyday living and entertaining.
Throughout the home, you'll find warm wood trim, doors, built-ins, and distinctive details that add to its personality. The bathroom embraces its vintage charm with classic pink tile, dual sinks, generous counter space, and wood cabinetry.
Beyond its character, the home has also benefited from updated plumbing, gas, and electrical, while a new driveway was completed in 2023. A storm shelter adds another valuable feature to the property.
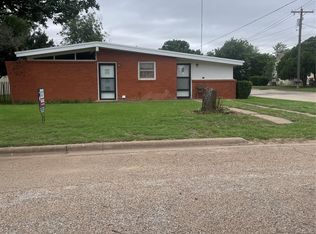
Outside, the large covered back patio offers plenty of room for entertaining, grilling, or relaxing in the shade. The fenced backyard features mature trees and space to enjoy the outdoors, while the covered front porch provides another welcoming place to unwind. An attached two-car garage and expansive driveway complete the package.
Distinctive, charming, and anything but cookie-cutter, this home combines original character with important updates and plenty of possibilities for its next owner.
For sale
$199,000
360 S 11th Ave, Munday, TX 76371
4beds
1,932sqft
Single Family Residence
Built in 1960
0.25 Acres Lot
$-- Zestimate®
$103/sqft
$-- HOA
What's special
Brick fireplaceAttached two-car garageRich wood flooringStainless steel appliancesInviting homeExpansive drivewayGenerous counter space
- 81 days
- 186
- 17
Zillow last checked:
Listing updated:
Listed by:
Robbie Johnson 0660906,
Epique Realty LLC 325-429-9114
Source: NTREIS,MLS#: 21373346
Facts & features
Interior
Bedrooms & bathrooms
- Bedrooms: 4
- Bathrooms: 2
- Full bathrooms: 2
Primary bedroom
- Features: Ceiling Fan(s)
- Level: First
- Dimensions: 0 x 0
Living room
- Features: Built-in Features, Ceiling Fan(s), Fireplace
- Level: First
- Dimensions: 0 x 0
Heating
- Central, Other
Cooling
- Central Air, Ceiling Fan(s), Electric
Appliances
- Included: Dishwasher, Electric Oven, Gas Water Heater
- Laundry: Washer Hookup, Dryer Hookup, In Kitchen
Features
- Built-in Features, Eat-in Kitchen, Pantry, Paneling/Wainscoting, Natural Woodwork
- Flooring: Hardwood, Laminate, Tile
- Has basement: No
- Number of fireplaces: 1
- Fireplace features: Insert, Living Room, Wood Burning
Interior area
- Total interior livable area: 1,932 sqft
Video & virtual tour
Property
Parking
- Total spaces: 2
- Parking features: Driveway, Garage, Garage Door Opener, Garage Faces Side, On Street
- Attached garage spaces: 2
Features
- Levels: One
- Stories: 1
- Patio & porch: Rear Porch, Front Porch, Covered
- Exterior features: Rain Gutters
- Pool features: None
- Fencing: Wood
Lot
- Size: 0.25 Acres
- Features: Corner Lot, Sprinkler System
Details
- Parcel number: 0005966
- Other equipment: Other
Construction
Type & style
- Home type: SingleFamily
- Architectural style: Detached
- Property subtype: Single Family Residence
Materials
- Wood Siding
- Foundation: Other, Pillar/Post/Pier
- Roof: Asphalt,Shingle
Condition
- Resale
- Year built: 1960
Utilities & green energy
- Sewer: Public Sewer
- Water: Public
- Utilities for property: Sewer Available, Water Available
Community & HOA
Community
- Security: Smoke Detector(s)
- Subdivision: Na
HOA
- Has HOA: No
Location
- Region: Munday
Financial & listing details
- Price per square foot: $103/sqft
- Tax assessed value: $148,540
- Annual tax amount: $5,628
- Date on market: 9/1/2026
- Cumulative days on market: 81 days
- Listing terms: Cash,Conventional,FHA,VA Loan
Estimated market value
Not available
Estimated sales range
Not available
Not available
Price history
| Date | Event | Price |
|---|---|---|
| 9/1/2026 | Listed for sale | $199,000+17.8%$103/sqft |
Source: NTREIS #21373346 Report a problem | ||
| 11/18/2024 | Sold | -- |
Source: NTREIS #20682520 Report a problem | ||
| 9/30/2024 | Contingent | $169,000$87/sqft |
Source: NTREIS #20682520 Report a problem | ||
| 9/25/2024 | Listing removed | $169,000$87/sqft |
Source: NTREIS #20682520 Report a problem | ||
| 9/1/2024 | Price change | $169,000-1.7%$87/sqft |
Source: NTREIS #20682520 Report a problem | ||
| 8/19/2024 | Price change | $172,000-3.4%$89/sqft |
Source: NTREIS #20682520 Report a problem | ||
| 7/24/2024 | Price change | $178,000-3.8%$92/sqft |
Source: NTREIS #20682520 Report a problem | ||
| 6/10/2024 | Listed for sale | $185,000$96/sqft |
Source: Owner Report a problem | ||
Public tax history
| Year | Property taxes | Tax assessment |
|---|---|---|
| 2025 | $5,353 +242.8% | $148,540 +39.7% |
| 2024 | $1,561 -12.2% | $106,290 +67.9% |
| 2023 | $1,779 -21.2% | $63,290 |
| 2022 | $2,258 +9.5% | $63,290 +17.1% |
| 2021 | $2,062 -1.7% | $54,070 |
| 2020 | $2,098 -5.1% | $54,070 |
| 2018 | $2,211 | $54,070 |
| 2017 | -- | $54,070 |
| 2016 | -- | $54,070 |
| 2015 | -- | $54,070 +20.7% |
| 2014 | -- | $44,780 +12.8% |
| 2013 | -- | $39,710 |
| 2012 | -- | $39,710 |
| 2011 | -- | $39,710 +0.7% |
| 2010 | -- | $39,450 |
| 2009 | -- | $39,450 |
| 2008 | -- | $39,450 +0.7% |
| 2007 | -- | $39,160 |
Find assessor info on the county website
Monthly payment
Est. payment
Payment breakdown
Explore the cost of this home by adjusting the details. Changes won't be saved.Climate risks
Neighborhood: 76371
Nearby schools
Schools provided by the listing agent
- Elementary: Munday
- Middle: Munday
- High: Munday
- District: Munday CISD
Source: NTREIS. This data may not be complete. We recommend contacting the local school district to confirm school assignments for this home.
Similar homes
- $183,0003 bd2 ba1.8k sqft120 N 15th Ave, Munday, TX 76371For Sale
 MLS ID #21394551, Eric Sanchez. NTREIS
- $150,0005 bd3 ba2.5k sqft461 S 9th Ave, Munday, TX 76371For Sale
 MLS ID #21357082, Jenna Searcey. NTREIS
- $143,0002 bd1 ba1.1k sqft231 N 5th Ave, Munday, TX 76371For Sale
 MLS ID #21407140, Jenna Searcey. NTREIS
- $100,0003 bd2 ba1.3k sqft1140 W Forest St, Munday, TX 76371For Sale
 MLS ID #21292134, Laccy Patterson. NTREIS
