This cozy home on an oversized lot would make an ideal first time home, retirement property, or investment. The three-bedroom, two-bathroom has an open floorplan, double living areas, and an open kitchen and dining room. The home has high ceilings, and the potential is endless. Outside there is an oversized carport and a 400 sq. ft. wonderful work shed. The home is on the corner so parking is ideal and there is also additional parking for an RV, boat, or extra vehicles. Excellent price, unlimited potential, and ideal location.
For sale
Price cut: $5.5K (8/1)
$100,000
1140 W Forest St, Munday, TX 76371
3beds
1,380sqft
:
Get pre-qualified$846/mo
Single Family Residence
Built in 1950
-- sqft lot
$97,600 Zestimate®
$72/sqft
$-- HOA
What's special
Open floorplanOversized carportHigh ceilingsOversized lotThree-bedroom two-bathroom
- 44 days |
- 144 |
- 5 |
Zillow last checked:
Listing updated:
Listed by:
Laccy Patterson 0726907 940-631-4825,
Lone Star Realty 940-631-4825
Source: NTREIS,MLS#: 21292134
Facts & features
Interior
Bedrooms & bathrooms
- Bedrooms: 3
- Bathrooms: 2
- Full bathrooms: 2
Primary bedroom
- Level: First
- Dimensions: 0 x 0
Living room
- Level: First
- Dimensions: 0 x 0
Heating
- Natural Gas
Cooling
- Ceiling Fan(s), Wall Unit(s)
Appliances
- Included: Built-In Gas Range, Gas Oven
Features
- Built-in Features, Eat-in Kitchen, Open Floorplan, Cable TV, Wired for Sound
- Flooring: Laminate
- Has basement: No
- Has fireplace: No
Interior area
- Total interior livable area: 1,380 sqft
Video & virtual tour
Property
Parking
- Total spaces: 2
- Parking features: Detached Carport, No Garage
- Carport spaces: 2
Features
- Levels: One
- Stories: 1
- Pool features: None
Details
- Parcel number: 0003889
Construction
Type & style
- Home type: SingleFamily
- Architectural style: Detached
- Property subtype: Single Family Residence
Materials
- Brick
- Foundation: Slab
- Roof: Metal
Condition
- Year built: 1950
Utilities & green energy
- Sewer: Public Sewer
- Water: Public
- Utilities for property: Electricity Available, Natural Gas Available, Sewer Available, Separate Meters, Water Available, Cable Available
Community & HOA
Community
- Subdivision: Bullington
HOA
- Has HOA: No
Location
- Region: Munday
Financial & listing details
- Price per square foot: $72/sqft
- Tax assessed value: $42,850
- Annual tax amount: $742
- Date on market: 6/29/2026
- Cumulative days on market: 70 days
Estimated market value
$97,600
$93,000 - $102,000
$1,484/mo
Price history
| Date | Event | Price |
|---|---|---|
| 8/1/2026 | Price change | $100,000-5.2%$72/sqft |
Source: NTREIS #21292134 Report a problem | ||
| 7/20/2026 | Price change | $105,500-4.5%$76/sqft |
Source: NTREIS #21292134 Report a problem | ||
| 6/29/2026 | Listed for sale | $110,500+41.7%$80/sqft |
Source: NTREIS #21292134 Report a problem | ||
| 7/13/2022 | Sold | -- |
Source: NTREIS #20080672 Report a problem | ||
| 6/14/2022 | Pending sale | $78,000$57/sqft |
Source: NTREIS #20080672 Report a problem | ||
| 6/8/2022 | Price change | $78,000+32.2%$57/sqft |
Source: NTREIS #20080672 Report a problem | ||
| 8/2/2021 | Pending sale | $59,000$43/sqft |
Source: NTREIS #14485324 Report a problem | ||
| 3/3/2021 | Price change | $59,000-8.5%$43/sqft |
Source: NTREIS #14485324 Report a problem | ||
| 12/17/2020 | Listed for sale | $64,500$47/sqft |
Source: Rike Real Estate, LLC #14485324 Report a problem | ||
Public tax history
| Year | Property taxes | Tax assessment |
|---|---|---|
| 2024 | $742 +7.6% | $42,850 +42.2% |
| 2023 | $690 -35.9% | $30,140 |
| 2022 | $1,075 +73.9% | $30,140 +12.9% |
| 2021 | $619 -2.8% | $26,700 |
| 2020 | $636 -2.1% | $26,700 0% |
| 2018 | $650 | $26,710 |
| 2017 | -- | $26,710 |
| 2016 | -- | $26,710 +0.8% |
| 2015 | -- | $26,510 |
| 2014 | -- | $26,510 +12.4% |
| 2013 | -- | $23,580 -5.4% |
| 2012 | -- | $24,920 |
| 2011 | -- | $24,920 +0% |
| 2010 | -- | $24,910 |
| 2009 | -- | $24,910 |
| 2008 | -- | $24,910 |
| 2007 | -- | $24,910 |
Find assessor info on the county website
Monthly payment
Est. payment
Payment breakdown
Explore the cost of this home by adjusting the details. Changes won't be saved.Climate risks
Neighborhood: 76371
Nearby schools
GreatSchools rating
- 8/10Munday Elementary SchoolGrades: PK-5Distance: 0.4 mi
- 6/10Munday SecondaryGrades: 6-12Distance: 0.6 mi
Schools provided by the listing agent
- Elementary: Munday
- Middle: Munday
- High: Munday
- District: Munday CISD
Source: NTREIS. This data may not be complete. We recommend contacting the local school district to confirm school assignments for this home.
- $207,900-- bd-- ba2.5k sqft621 S 11th Ave, Munday, TX 76371Off Market
- $170,0003 bd2 ba1.5k sqft581 S 12th Ave, Munday, TX 76371Off Market
- $149,9003 bd3 ba1.6k sqft661 S 11th Ave, Munday, TX 76371For Sale

- $112,2003 bd2 ba1.5k sqft550 12th, Munday, TX 76371Off Market
- $56,690-- bd-- ba1.2k sqft611 S 12th Ave, Munday, TX 76371Off Market
- $160,100-- bd-- ba1.7k sqft681 S 11th Ave, Munday, TX 76371Off Market
- $3,780-- bd-- ba-- sqft551 S 12th Ave, Munday, TX 76371Off Market
- $39,680-- bd-- ba1.3k sqft630 S 11th Ave, Munday, TX 76371Off Market
A local agent can set up tours, give advice and negotiate with sellers.
Similar homes
- $83,0003 bd2 ba1.9k sqft410 N Munday Ave, Munday, TX 76371For Sale
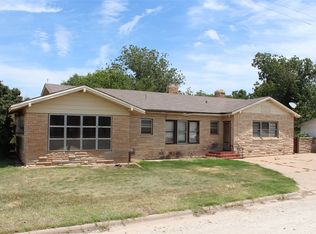 MLS ID #21318950, Jenna Searcey. NTREIS
 - $94,9002 bd1 ba1.2k sqft510 W Irving St, Munday, TX 76371For Sale
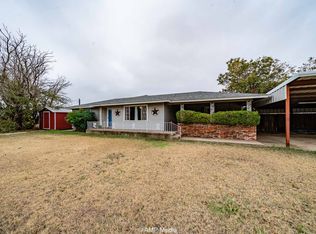 MLS ID #21140913, Lisa Terrell. NTREIS
 - $149,9003 bd3 ba1.6k sqft661 S 11th Ave, Munday, TX 76371For SaleMLS ID #21300587, Bridget Guess. NTREIS
- $129,0003 bd2 ba1.4k sqft810 W Eden St, Munday, TX 76371For Sale
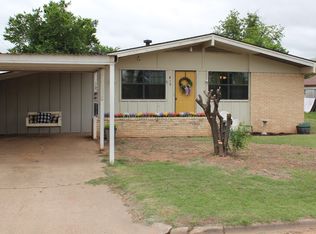 MLS ID #21249108, Jenna Searcey. NTREIS
 - $150,0003 bd1 ba1.3k sqft10066 County Road 4260, Munday, TX 76371For Sale By Owner
- $105,0004 bd3 ba2k sqft701 NE 3rd St, Knox City, TX 79529For SaleMLS ID #21321083, Tina Irias. NTREIS
- $89,9002 bd1 ba1k sqft600 SE 3rd St, Knox City, TX 79529For SaleMLS ID #21345055, Shelby Thomas. NTREIS
- $129,9003 bd2 ba1.6k sqft304 SE 2nd St, Knox City, TX 79529For SaleMLS ID #21146422, Megan Cox. NTREIS
- $65,0003 bd1 ba1.1k sqft1008 NE 2nd St, Knox City, TX 79529For SaleMLS ID #20485228, Betty McFadden. NTREIS
- $55,0003 bd1 ba1.2k sqft901 SE 4th St, Knox City, TX 79529For SaleMLS ID #21211196, Betty McFadden. NTREIS
- $65,0003 bd1 ba1k sqft701 NE 2nd St, Knox City, TX 79529For SaleMLS ID #20485201, Betty McFadden. NTREIS
- $139,0003 bd1 ba1.2k sqft406 Jefferson St, Rochester, TX 79544For SaleMLS ID #21264730, Bridget Guess. NTREIS
- $145,0003 bd2 ba1.4k sqft210 N Avenue B, Knox City, TX 79529For SaleMLS ID #21145112, Chandler Crouch. NTREIS
- $50,0003 bd1 ba1k sqft203 N Avenue F, Knox City, TX 79529For SaleMLS ID #20485188, Betty McFadden. NTREIS
