Step into this spacious 3 bedroom, 2 bath home featuring beautiful hardwood floors.
The inviting living room features a fireplace and the formal dining room, complete with a vintage chandelier, provides the perfect setting for family dinners and holiday gatherings.
The primary bedroom offers the luxury of its own fireplace, surrounded by built in cabinets, making the bedroom retreat not only cozy, but great for storage. Two Jack-and-Jill style bathrooms provide convenient access between the bedrooms.
Enjoy the enclosed wrap around porch that also includes the entrance to the storm cellar, allowing safe, dry access during bad weather.
Major system updates include a new HVAC system installed in 2024, updated plumbing completed in 2024, and an updated electrical meter in 2026.
Outside, you'll find a generously sized backyard with plenty of room to enjoy, along with a chicken coop for those looking to embrace a little country living. Two detached one-car garages provide ample parking, workshop space, or additional storage.
Whether you're looking for a place to call home or a smart investment, this property offers outstanding potential as a rental. An additional opportunity awaits, as this home may also be purchased as a package with the neighboring home directly to the north, making it an excellent option for investors seeking to expand their portfolio or buyers looking for multi-property ownership.
With its classic craftsmanship, modern improvements, and flexible possibilities, this property is ready for its next chapter.
For sale
$83,000
410 N Munday Ave, Munday, TX 76371
3beds
1,978sqft
Single Family Residence
Built in 1950
0.51 Acres Lot
$-- Zestimate®
$42/sqft
$-- HOA
What's special
Enclosed wrap around porchBeautiful hardwood floorsChicken coopFormal dining roomTwo detached one-car garagesVintage chandelierGenerously sized backyard
- 48 days |
- 744 |
- 74 |
Zillow last checked:
Listing updated:
Listed by:
Jenna Searcey 0706505 940-203-3154,
City Real Estate 817-271-0720
Source: NTREIS,MLS#: 21318950
Facts & features
Interior
Bedrooms & bathrooms
- Bedrooms: 3
- Bathrooms: 2
- Full bathrooms: 2
Primary bedroom
- Level: First
- Dimensions: 0 x 0
Bedroom
- Level: First
- Dimensions: 0 x 0
Bedroom
- Level: First
- Dimensions: 0 x 0
Dining room
- Level: First
- Dimensions: 0 x 0
Other
- Level: First
- Dimensions: 0 x 0
Other
- Level: First
- Dimensions: 0 x 0
Kitchen
- Level: First
- Dimensions: 0 x 0
Laundry
- Level: First
- Dimensions: 0 x 0
Living room
- Level: First
- Dimensions: 0 x 0
Heating
- Central
Cooling
- Central Air
Appliances
- Included: Electric Cooktop, Electric Oven, Refrigerator
- Laundry: Laundry in Utility Room
Features
- Built-in Features, Chandelier, Kitchen Island
- Flooring: Tile, Vinyl, Wood
- Windows: Window Coverings
- Has basement: Yes
- Number of fireplaces: 2
- Fireplace features: Gas, Wood Burning
Interior area
- Total interior livable area: 1,978 sqft
Video & virtual tour
Property
Parking
- Total spaces: 2
- Parking features: Garage
- Garage spaces: 2
Features
- Levels: One
- Stories: 1
- Patio & porch: Enclosed, Wrap Around
- Exterior features: Other, Storage
- Pool features: None
- Fencing: Chain Link,Partial,Stone,Wire
Lot
- Size: 0.51 Acres
- Features: Corner Lot
Details
- Parcel number: 0005974
Construction
Type & style
- Home type: SingleFamily
- Architectural style: Detached
- Property subtype: Single Family Residence
Materials
- Stone Veneer
- Roof: Composition
Condition
- Year built: 1950
Utilities & green energy
- Sewer: Public Sewer
- Water: Public
- Utilities for property: Electricity Available, Natural Gas Available, Sewer Available, Separate Meters, Water Available
Community & HOA
Community
- Subdivision: Parrish Munday
HOA
- Has HOA: No
Location
- Region: Munday
Financial & listing details
- Price per square foot: $42/sqft
- Tax assessed value: $63,900
- Annual tax amount: $2,244
- Date on market: 7/1/2026
- Cumulative days on market: 48 days
- Listing terms: Cash,Conventional
Estimated market value
Not available
Estimated sales range
Not available
$1,942/mo
Price history
| Date | Event | Price |
|---|---|---|
| 7/13/2026 | Listed for sale | $83,000$42/sqft |
Source: NTREIS #21318950 Report a problem | ||
| 7/6/2026 | Contingent | $83,000$42/sqft |
Source: NTREIS #21318950 Report a problem | ||
| 7/1/2026 | Listed for sale | $83,000+137.1%$42/sqft |
Source: NTREIS #21318950 Report a problem | ||
| 7/30/2021 | Sold | -- |
Source: Agent Provided Report a problem | ||
| 7/22/2021 | Pending sale | $35,000$18/sqft |
Source: NTREIS #14619025 Report a problem | ||
| 7/7/2021 | Listed for sale | $35,000$18/sqft |
Source: NTREIS #14619025 Report a problem | ||
Public tax history
| Year | Property taxes | Tax assessment |
|---|---|---|
| 2024 | $1,827 +17.5% | $63,900 +47.7% |
| 2023 | $1,555 +0.8% | $43,250 |
| 2022 | $1,543 +15% | $43,250 -3.9% |
| 2021 | $1,342 -2.2% | $45,000 |
| 2020 | $1,372 -3.8% | $45,000 |
| 2018 | $1,426 | $45,000 |
| 2017 | -- | $45,000 |
| 2016 | -- | $45,000 -4.7% |
| 2015 | -- | $47,200 +2.1% |
| 2014 | -- | $46,210 +12.6% |
| 2013 | -- | $41,030 -3.6% |
| 2012 | -- | $42,550 |
| 2011 | -- | $42,550 -0.8% |
| 2010 | -- | $42,880 |
| 2009 | -- | $42,880 |
| 2008 | -- | $42,880 +0.9% |
| 2007 | -- | $42,480 |
Find assessor info on the county website
Monthly payment
Est. payment
Payment breakdown
Explore the cost of this home by adjusting the details. Changes won't be saved.Climate risks
Neighborhood: 76371
Nearby schools
GreatSchools rating
- 8/10Munday Elementary SchoolGrades: PK-5Distance: 0.5 mi
- 6/10Munday SecondaryGrades: 6-12Distance: 0.4 mi
Schools provided by the listing agent
- Elementary: Munday
- Middle: Munday
- High: Munday
- District: Munday CISD
Source: NTREIS. This data may not be complete. We recommend contacting the local school district to confirm school assignments for this home.
- $15,770-- bd-- ba918 sqft440 N Munday Ave, Munday, TX 76371Off Market
- $2,860-- bd-- ba848 sqft450 N Munday Ave, Munday, TX 76371Off Market
- $970-- bd-- ba848 sqft450 N Munday Ave, Munday, TX 76371Off Market
- $3,170-- bd-- ba1.3k sqft400 N Munday Ave, Munday, TX 76371Off Market
- $3,170-- bd-- ba1.3k sqft400 N Munday Ave, Munday, TX 76371Off Market
- $3,170-- bd-- ba1.3k sqft400 N Munday Ave, Munday, TX 76371Off Market
- $3,170-- bd-- ba1.3k sqft460 N Munday Ave, Munday, TX 76371Off Market
- $149,5005 bd2 ba3.4k sqft421 N Munday Ave, Munday, TX 76371Off Market
Similar homes
- $100,0003 bd2 ba1.3k sqft1140 W Forest St, Munday, TX 76371For Sale
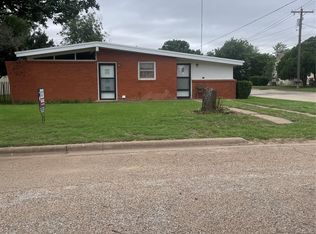 MLS ID #21292134, Laccy Patterson. NTREIS
 - $94,9002 bd1 ba1.2k sqft510 W Irving St, Munday, TX 76371For Sale
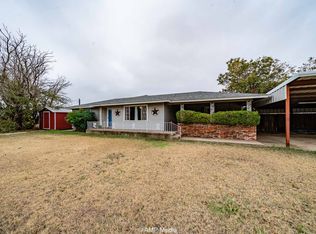 MLS ID #21140913, Lisa Terrell. NTREIS
 - $89,9002 bd1 ba1k sqft600 SE 3rd St, Knox City, TX 79529For Sale
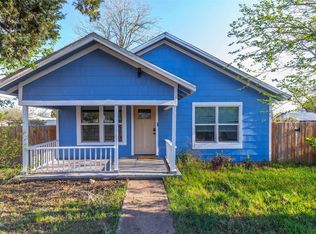 MLS ID #21345055, Shelby Thomas. NTREIS
 - $65,0003 bd1 ba1.1k sqft1008 NE 2nd St, Knox City, TX 79529For Sale
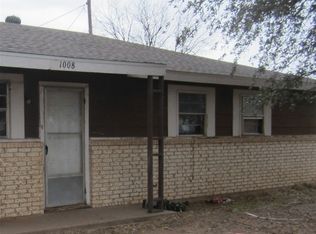 MLS ID #20485228, Betty McFadden. NTREIS
 - $105,0004 bd3 ba2k sqft701 NE 3rd St, Knox City, TX 79529For SaleMLS ID #21321083, Tina Irias. NTREIS
- $55,0003 bd1 ba1.2k sqft901 SE 4th St, Knox City, TX 79529For SaleMLS ID #21211196, Betty McFadden. NTREIS
- $65,0003 bd1 ba1k sqft701 NE 2nd St, Knox City, TX 79529For SaleMLS ID #20485201, Betty McFadden. NTREIS
- $50,0003 bd1 ba1k sqft203 N Avenue F, Knox City, TX 79529For SaleMLS ID #20485188, Betty McFadden. NTREIS
