Don't miss this spacious 4 bedroom, 2.5 bath home situated on a desirable corner lot with a large metal shop featuring electricity, perfect for hobbies, storage, or a workshop! While the home could use a little TLC, many of the major updates have already been completed, making it a fantastic opportunity to add your own personal touches.
Recent improvements include energy-efficient windows (2016), HVAC system approximately 10 years old, gas tankless water heater approximately 5 years old, dedicated electric water heater for the primary bathroom approximately 6 years old, updated electrical panel (July 2025), and laminate flooring in the primary bathroom installed approximately 4 and a half years ago.
Outside you'll find a durable metal roof, cement board siding along the lower exterior, a two-car carport, an additional storage building for extra space, and the impressive metal shop with electricity. The corner lot provides added space and convenience.
The kitchen appliances make moving in even easier, as the refrigerator, washer, and dryer can convey with an acceptable offer.
If you're looking for a home with great bones, valuable upgrades already completed, and plenty of room to customize to your style, this property is one you won't want to miss. Home to be sold as is. Schedule your private showing today!
For sale
$105,000
701 NE 3rd St, Knox City, TX 79529
4beds
2,016sqft
:
Get pre-qualified$889/mo
Single Family Residence
Built in ----
-- sqft lot
$103,100 Zestimate®
$52/sqft
$-- HOA
What's special
Two-car carportDesirable corner lotDurable metal roof
- 27 days |
- 314 |
- 16 |
Likely to sell faster than
Zillow last checked:
Listing updated:
Listed by:
Tina Irias 0574186,
Real Broker (Big Co. Realty G 855-450-0442
Source: NTREIS,MLS#: 21321083
Facts & features
Interior
Bedrooms & bathrooms
- Bedrooms: 4
- Bathrooms: 3
- Full bathrooms: 2
- 1/2 bathrooms: 1
Primary bedroom
- Features: Ceiling Fan(s), Dual Sinks, En Suite Bathroom, Jetted Tub, Separate Shower, Walk-In Closet(s)
- Level: First
- Dimensions: 0 x 0
Bedroom
- Features: Ceiling Fan(s)
- Level: First
- Dimensions: 0 x 0
Bedroom
- Features: Ceiling Fan(s)
- Level: First
- Dimensions: 0 x 0
Bedroom
- Features: Ceiling Fan(s)
- Level: First
- Dimensions: 0 x 0
Primary bathroom
- Features: Dual Sinks, En Suite Bathroom, Jetted Tub, Separate Shower
- Level: First
- Dimensions: 0 x 0
Kitchen
- Features: Built-in Features, Ceiling Fan(s)
- Level: First
- Dimensions: 0 x 0
Living room
- Features: Ceiling Fan(s)
- Level: First
- Dimensions: 0 x 0
Office
- Level: First
- Dimensions: 0 x 0
Heating
- Central, Gas
Cooling
- Central Air, Ceiling Fan(s), Electric
Appliances
- Included: Dishwasher, Electric Range, Electric Water Heater, Gas Water Heater, Microwave, Refrigerator
- Laundry: Washer Hookup, Dryer Hookup, ElectricDryer Hookup, Laundry in Utility Room
Features
- Paneling/Wainscoting, Cable TV, Walk-In Closet(s)
- Flooring: Carpet, Linoleum
- Windows: Window Coverings
- Has basement: No
- Has fireplace: No
Interior area
- Total interior livable area: 2,016 sqft
Video & virtual tour
Property
Parking
- Total spaces: 4
- Parking features: Carport, Garage, Garage Faces Side
- Garage spaces: 2
- Carport spaces: 2
- Covered spaces: 4
Features
- Levels: One
- Stories: 1
- Patio & porch: Front Porch, Patio
- Exterior features: Storage
- Pool features: None
Lot
- Features: Corner Lot, Landscaped, Few Trees
Details
- Parcel number: 0002263
- Other equipment: Satellite Dish
Construction
Type & style
- Home type: SingleFamily
- Architectural style: Detached
- Property subtype: Single Family Residence
Materials
- Roof: Metal
Utilities & green energy
- Sewer: Public Sewer
- Water: Public
- Utilities for property: Electricity Connected, Natural Gas Available, Sewer Available, Separate Meters, Water Available, Cable Available
Community & HOA
Community
- Subdivision: Warren Knox City
HOA
- Has HOA: No
Location
- Region: Knox City
Financial & listing details
- Price per square foot: $52/sqft
- Tax assessed value: $51,620
- Annual tax amount: $1,642
- Date on market: 7/3/2026
- Cumulative days on market: 28 days
- Listing terms: Cash,Conventional
- Exclusions: Sattelite dish and router is leased.
Estimated market value
$103,100
$98,000 - $108,000
$2,316/mo
Price history
| Date | Event | Price |
|---|---|---|
| 7/3/2026 | Listed for sale | $105,000$52/sqft |
Source: NTREIS #21321083 Report a problem | ||
Public tax history
| Year | Property taxes | Tax assessment |
|---|---|---|
| 2024 | $1,015 -1.1% | $51,620 -3.9% |
| 2023 | $1,026 +1% | $53,720 |
| 2022 | $1,015 -9.7% | $53,720 +11.8% |
| 2021 | $1,124 -3% | $48,070 |
| 2020 | $1,159 -0.9% | $48,070 |
| 2018 | $1,169 | $48,070 -2.9% |
| 2017 | -- | $49,520 |
| 2016 | -- | $49,520 +1.4% |
| 2015 | -- | $48,850 |
| 2014 | -- | $48,850 +41.8% |
| 2013 | -- | $34,440 |
| 2012 | -- | $34,440 |
| 2011 | -- | $34,440 -1.4% |
| 2010 | -- | $34,940 |
| 2009 | -- | $34,940 |
| 2008 | -- | $34,940 |
| 2007 | -- | $34,940 |
Find assessor info on the county website
Monthly payment
Est. payment
Payment breakdown
Explore the cost of this home by adjusting the details. Changes won't be saved.Climate risks
Neighborhood: 79529
Nearby schools
GreatSchools rating
- 7/10Knox City High SchoolGrades: PK-12Distance: 0.2 mi
Schools provided by the listing agent
- Elementary: Knox City
- Middle: Knox City
- High: Knox City
- District: Knox City OBrien
Source: NTREIS. This data may not be complete. We recommend contacting the local school district to confirm school assignments for this home.
- $50,0003 bd1 ba1k sqft203 N Avenue F, Knox City, TX 79529For Sale

- $20,990-- bd-- ba1k sqft207 N Avenue F, Knox City, TX 79529Off Market
- $125,300-- bd-- ba2k sqft700 NE 2nd St, Knox City, TX 79529Off Market
- $65,400-- bd-- ba960 sqft704 NE 2nd St, Knox City, TX 79529Off Market
- $6,970-- bd-- ba1.1k sqft800 NE 3rd St, Knox City, TX 79529Off Market
- $20,850-- bd-- ba672 sqft707 NE 2nd St, Knox City, TX 79529Off Market
- $2,390-- bd-- ba-- sqft310 N Avenue G, Knox City, TX 79529Off Market
- $65,0003 bd1 ba1k sqft701 NE 2nd St, Knox City, TX 79529For Sale
A local agent can set up tours, give advice and negotiate with sellers.
Similar homes
- $129,9003 bd2 ba1.6k sqft304 SE 2nd St, Knox City, TX 79529For Sale
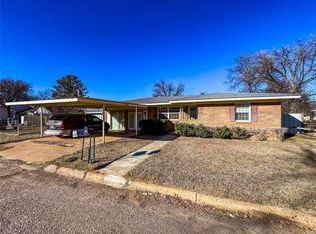 MLS ID #21146422, Megan Cox. NTREIS
 - $145,0003 bd2 ba1.4k sqft210 N Avenue B, Knox City, TX 79529For Sale
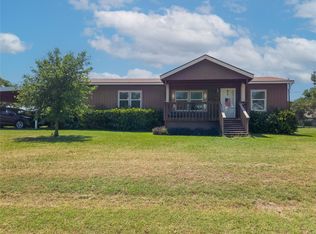 MLS ID #21145112, Chandler Crouch. NTREIS
 - $65,0003 bd1 ba1.1k sqft1008 NE 2nd St, Knox City, TX 79529For Sale
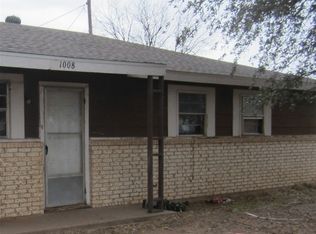 MLS ID #20485228, Betty McFadden. NTREIS
 - $55,0003 bd1 ba1.2k sqft901 SE 4th St, Knox City, TX 79529For Sale
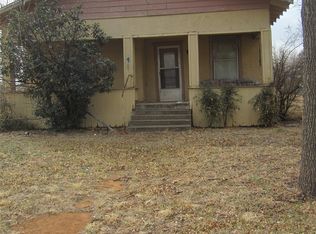 MLS ID #21211196, Betty McFadden. NTREIS
 - $105,5003 bd2 ba1.3k sqft1140 W Forest St, Munday, TX 76371For SaleMLS ID #21292134, Laccy Patterson. NTREIS
- $65,0003 bd1 ba1k sqft701 NE 2nd St, Knox City, TX 79529For SaleMLS ID #20485201, Betty McFadden. NTREIS
- $92,0002 bd1 ba1.2k sqft1207 Taylor Ave, Rule, TX 79547For SaleMLS ID #21342652, Megan Cox. NTREIS
- $99,9005 bd2 ba2.1k sqft211 W F St, Munday, TX 76371For SaleMLS ID #21192703, Shelby Thomas. NTREIS
- $83,0003 bd2 ba1.9k sqft410 N Munday Ave, Munday, TX 76371For SaleMLS ID #21318950, Jenna Searcey. NTREIS
- $79,9003 bd2 ba1k sqft912 Taylor Ave, Rule, TX 79547For SaleMLS ID #21270457, Bridget Guess. NTREIS
- $149,9003 bd3 ba1.6k sqft661 S 11th Ave, Munday, TX 76371For SaleMLS ID #21300587, Bridget Guess. NTREIS
- $129,0003 bd2 ba1.4k sqft810 W Eden St, Munday, TX 76371For SaleMLS ID #21249108, Jenna Searcey. NTREIS
- $99,9002 bd1 ba1.1k sqft1104 N Ave E, Haskell, TX 79521For SaleMLS ID #21131184, Lisa Terrell. NTREIS
- $94,9002 bd1 ba1.2k sqft510 W Irving St, Munday, TX 76371For SaleMLS ID #21140913, Lisa Terrell. NTREIS
- $139,0003 bd1 ba1.2k sqft406 Jefferson St, Rochester, TX 79544For SaleMLS ID #21264730, Bridget Guess. NTREIS
- $125,0002 bd1 ba1k sqft918 N 6th St, Haskell, TX 79521For SaleMLS ID #21309620, Megan Cox. NTREIS
