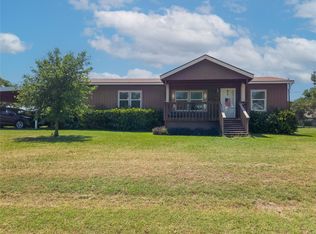
Located in Knox City, this fantastic home offers a wonderful combination of comfort, craftsmanship, and functionality. The property features a durable metal roof, a two-car carport, a fenced yard, multiple covered patio areas perfect for outdoor living, two storage buildings, and a private water well. Inside, you’ll immediately notice the excellent craftsmanship, highlighted by beautiful custom wood bookshelves and a dedicated office area. The spacious interior includes an oversized living room, a well-defined dining area, and abundant natural light throughout. The kitchen comes complete with all appliances and a generous pantry, making it both practical and inviting. A split-bedroom layout provides privacy for guests on one side of the home with a full bathroom, while the opposite side features an oversized master suite with an additional bathroom conveniently located just off the primary bedroom. This well-designed Knox City home is ideal for everyday living and entertaining alike.
For sale
Price cut: $2.1K (7/27)
$129,900
304 SE 2nd St, Knox City, TX 79529
3beds
1,679sqft
:
Get pre-qualified$1,073/mo
Single Family Residence
Built in 1970
0.32 Acres Lot
$128,700 Zestimate®
$77/sqft
$-- HOA
What's special
- 215 days |
- 154 |
- 12 |
Zillow last checked:
Listing updated:
Listed by:
Megan Cox 0613048 940-864-2411,
Rike Real Estate, LLC 940-864-2411
Source: NTREIS,MLS#: 21146422
Facts & features
Interior
Bedrooms & bathrooms
- Bedrooms: 3
- Bathrooms: 2
- Full bathrooms: 2
Primary bedroom
- Level: First
- Dimensions: 0 x 0
Bedroom
- Level: First
- Dimensions: 0 x 0
Bedroom
- Level: First
- Dimensions: 0 x 0
Primary bathroom
- Level: First
- Dimensions: 0 x 0
Other
- Level: First
- Dimensions: 0 x 0
Kitchen
- Level: First
- Dimensions: 0 x 0
Laundry
- Features: Closet
- Level: First
- Dimensions: 0 x 0
Living room
- Features: Built-in Features, Ceiling Fan(s)
- Level: First
- Dimensions: 0 x 0
Heating
- Central, Natural Gas
Cooling
- Central Air, Ceiling Fan(s), Electric
Appliances
- Included: Dryer, Dishwasher, Disposal, Gas Range, Refrigerator, Washer
- Laundry: Washer Hookup, Dryer Hookup, ElectricDryer Hookup
Features
- Built-in Features, Decorative/Designer Lighting Fixtures, Cable TV, Natural Woodwork
- Flooring: Carpet, Ceramic Tile, Laminate
- Has basement: No
- Has fireplace: No
Interior area
- Total interior livable area: 1,679 sqft
Video & virtual tour
Property
Parking
- Total spaces: 2
- Parking features: Attached Carport, Driveway
- Carport spaces: 2
Accessibility
- Accessibility features: Accessible Bedroom, Accessible Approach with Ramp, Accessible Doors
Features
- Levels: One
- Stories: 1
- Patio & porch: Rear Porch, Front Porch, Covered
- Exterior features: Storage
- Pool features: None
- Fencing: Metal
Lot
- Size: 0.32 Acres
- Features: Back Yard, Interior Lot, Lawn, Landscaped
Details
- Parcel number: 0008843
Construction
Type & style
- Home type: SingleFamily
- Architectural style: Ranch,Detached
- Property subtype: Single Family Residence
Materials
- Brick
- Foundation: Pillar/Post/Pier, Slab
- Roof: Metal
Condition
- Year built: 1970
Utilities & green energy
- Sewer: Public Sewer
- Water: Public, Well
- Utilities for property: Electricity Connected, Natural Gas Available, Municipal Utilities, Sewer Available, Separate Meters, Water Available, Cable Available
Community & HOA
Community
- Subdivision: Unknown
HOA
- Has HOA: No
Location
- Region: Knox City
Financial & listing details
- Price per square foot: $77/sqft
- Tax assessed value: $175,240
- Annual tax amount: $2,588
- Date on market: 1/8/2026
- Cumulative days on market: 216 days
- Listing terms: Cash,Conventional,FHA,See Agent,USDA Loan,VA Loan
- Road surface type: Asphalt
Estimated market value
$128,700
$122,000 - $135,000
$1,814/mo
Price history
| Date | Event | Price |
|---|---|---|
| 7/27/2026 | Price change | $129,900-1.6%$77/sqft |
Source: NTREIS #21146422 Report a problem | ||
| 6/23/2026 | Price change | $132,000-2.2%$79/sqft |
Source: NTREIS #21146422 Report a problem | ||
| 1/8/2026 | Listed for sale | $135,000$80/sqft |
Source: NTREIS #21146422 Report a problem | ||
| 1/26/2018 | Sold | -- |
Source: Agent Provided Report a problem | ||
Public tax history
| Year | Property taxes | Tax assessment |
|---|---|---|
| 2024 | $1,601 +13.3% | $175,240 +137% |
| 2023 | $1,413 +5.5% | $73,940 |
| 2022 | $1,339 +0.4% | $73,940 +16.8% |
| 2021 | $1,334 -3.3% | $63,330 |
| 2020 | $1,379 +25.1% | $63,330 |
| 2018 | $1,102 | $63,330 +40.1% |
| 2017 | -- | $45,200 |
| 2016 | -- | $45,200 |
| 2015 | -- | $45,200 +3.2% |
| 2014 | -- | $43,790 +13.7% |
| 2013 | -- | $38,530 +3% |
| 2012 | -- | $37,420 |
| 2011 | -- | $37,420 +3.1% |
| 2010 | -- | $36,280 |
| 2009 | -- | $36,280 |
| 2008 | -- | $36,280 +0% |
| 2007 | -- | $36,270 |
Find assessor info on the county website
Monthly payment
Est. payment
Payment breakdown
Explore the cost of this home by adjusting the details. Changes won't be saved.Climate risks
Neighborhood: 79529
Nearby schools
GreatSchools rating
- 7/10Knox City High SchoolGrades: PK-12Distance: 0.3 mi
Schools provided by the listing agent
- Elementary: Knox City
- Middle: Knox City
- High: Knox City
- District: Knox City OBrien
Source: NTREIS. This data may not be complete. We recommend contacting the local school district to confirm school assignments for this home.
- $2,500-- bd-- ba-- sqft308 SE 2nd St, Knox City, TX 79529Off Market
- $40,720-- bd-- ba1.5k sqft300 SE 2nd St, Knox City, TX 79529Off Market
- $34,230-- bd-- ba924 sqft307 SE 2nd St, Knox City, TX 79529Off Market
- $40,570-- bd-- ba1.1k sqft307 E Main St, Knox City, TX 79529Off Market
- $95,4003 bd1 ba1.2k sqft311 SE 2nd St, Knox City, TX 79529Off Market
- $126,1003 bd2 ba1.7k sqft305 E Main St, Knox City, TX 79529Off Market
- $83,900-- bd-- ba1.2k sqft309 E Main St, Knox City, TX 79529Off Market
- $42,140-- bd-- ba1.2k sqft301 SE 2nd St, Knox City, TX 79529Off Market
A local agent can set up tours, give advice and negotiate with sellers.
Similar homes
- $145,0003 bd2 ba1.4k sqft210 N Avenue B, Knox City, TX 79529For Sale
 MLS ID #21145112, Chandler Crouch. NTREIS
 - $105,0004 bd3 ba2k sqft701 NE 3rd St, Knox City, TX 79529For Sale
 MLS ID #21321083, Tina Irias. NTREIS
 - $192,5003 bd2 ba1.5k sqft800 S Avenue F, Knox City, TX 79529For Sale
 MLS ID #21338334, Marla Hawkins. NTREIS
 - $89,9002 bd1 ba1k sqft600 SE 3rd St, Knox City, TX 79529For Sale
 MLS ID #21345055, Shelby Thomas. NTREIS
 - $65,0003 bd1 ba1.1k sqft1008 NE 2nd St, Knox City, TX 79529For SaleMLS ID #20485228, Betty McFadden. NTREIS
- $65,0003 bd1 ba1k sqft701 NE 2nd St, Knox City, TX 79529For SaleMLS ID #20485201, Betty McFadden. NTREIS
- $129,0003 bd2 ba1.4k sqft810 W Eden St, Munday, TX 76371For SaleMLS ID #21249108, Jenna Searcey. NTREIS
- $125,0003 bd2 ba1.8k sqft306 N D Ave, Haskell, TX 79521For SaleMLS ID #21344060, Bridget Guess. NTREIS
- $149,9003 bd3 ba1.6k sqft661 S 11th Ave, Munday, TX 76371For SaleMLS ID #21300587, Bridget Guess. NTREIS
- $139,0003 bd1 ba1.2k sqft406 Jefferson St, Rochester, TX 79544For SaleMLS ID #21264730, Bridget Guess. NTREIS
- $150,0003 bd1 ba1.3k sqft10066 County Road 4260, Munday, TX 76371For Sale By Owner
- $100,0003 bd2 ba1.3k sqft1140 W Forest St, Munday, TX 76371For SaleMLS ID #21292134, Laccy Patterson. NTREIS
- $190,0003 bd2 ba1.8k sqft405 S Breustedt St, Weinert, TX 76388For SaleMLS ID #21287262, Shelby Thomas. NTREIS
- $83,0003 bd2 ba1.9k sqft410 N Munday Ave, Munday, TX 76371For SaleMLS ID #21318950, Jenna Searcey. NTREIS
- $79,9003 bd2 ba1k sqft912 Taylor Ave, Rule, TX 79547For SaleMLS ID #21270457, Bridget Guess. NTREIS
- $99,9005 bd2 ba2.1k sqft211 W F St, Munday, TX 76371For SaleMLS ID #21192703, Shelby Thomas. NTREIS
- $94,9002 bd1 ba1.2k sqft510 W Irving St, Munday, TX 76371For SaleMLS ID #21140913, Lisa Terrell. NTREIS
- $99,9002 bd1 ba1.1k sqft1104 N Ave E, Haskell, TX 79521For SaleMLS ID #21131184, Lisa Terrell. NTREIS
- $89,9001 bd1 ba900 sqft25&26 Edgewater Beach Clb, Haskell, TX 79521For SaleMLS ID #21241471, Bridget Guess. NTREIS
