This two-story historic home, built in 1920, offers a unique blend of original character and modern updates. Situated on a spacious corner lot, the property features 5 bedrooms, 3 bathrooms, a huge primary bedroom area, and a one-car attached garage. You can find modern updates to the lighting and bathrooms, while stained-glass windows and original door hardware preserve the charm and craftsmanship of its era. The property also includes a fantastic workshop with electricity, providing excellent space for hobbies, projects, storage, or additional workspace. This property presents an opportunity to restore a substantial historic home while incorporating its existing updates and character features. With its size, corner-lot location, workshop, well, and original architectural details, this property offers plenty of potential for someone ready to bring it back to life.
For sale
$150,000
461 S 9th Ave, Munday, TX 76371
5beds
2,586sqft
Single Family Residence
Built in 1920
0.46 Acres Lot
$-- Zestimate®
$58/sqft
$-- HOA
What's special
One-car attached garageTwo-story historic homeStained-glass windowsSpacious corner lotOriginal architectural detailsHuge primary bedroom areaOriginal door hardware
- 71 days
- 237
- 34
Zillow last checked:
Listing updated:
Listed by:
Jenna Searcey 0706505 940-203-3154,
City Real Estate 512-750-4421
Source: NTREIS,MLS#: 21357082
Facts & features
Interior
Bedrooms & bathrooms
- Bedrooms: 5
- Bathrooms: 3
- Full bathrooms: 3
Primary bedroom
- Level: First
- Dimensions: 0 x 0
Bedroom
- Level: First
- Dimensions: 0 x 0
Bedroom
- Level: First
- Dimensions: 0 x 0
Bedroom
- Level: Second
- Dimensions: 0 x 0
Bedroom
- Level: Second
- Dimensions: 0 x 0
Primary bathroom
- Level: First
- Dimensions: 0 x 0
Dining room
- Level: First
- Dimensions: 0 x 0
Other
- Level: Second
- Dimensions: 0 x 0
Other
- Level: First
- Dimensions: 0 x 0
Kitchen
- Level: First
- Dimensions: 0 x 0
Living room
- Level: First
- Dimensions: 0 x 0
Utility room
- Level: First
- Dimensions: 0 x 0
Heating
- Central, Wood Stove
Cooling
- Central Air
Appliances
- Included: Electric Range
- Laundry: Laundry in Utility Room
Features
- Built-in Features, Chandelier, Decorative/Designer Lighting Fixtures, High Speed Internet, Paneling/Wainscoting
- Has basement: No
- Number of fireplaces: 1
- Fireplace features: Wood Burning Stove
Interior area
- Total interior livable area: 2,586 sqft
Video & virtual tour
Property
Parking
- Total spaces: 5
- Parking features: Additional Parking, Door-Single, Private, Storage, Boat, RV Access/Parking
- Attached garage spaces: 5
Features
- Levels: Two
- Stories: 2
- Patio & porch: Covered
- Exterior features: Private Yard, Storage
- Pool features: None
- Fencing: Chain Link,Wood
Lot
- Size: 0.46 Acres
- Features: Corner Lot
Details
- Additional structures: Barn(s), Stable(s)
- Parcel number: 0005081
Construction
Type & style
- Home type: SingleFamily
- Architectural style: Detached
- Property subtype: Single Family Residence
Materials
- Frame
- Foundation: Pillar/Post/Pier
- Roof: Composition
Condition
- Year built: 1920
Utilities & green energy
- Sewer: Public Sewer
- Water: Public, Well
- Utilities for property: Electricity Connected, Sewer Available, Water Available
Community & HOA
Community
- Features: Curbs
- Subdivision: Lee Munday
HOA
- Has HOA: No
Location
- Region: Munday
Financial & listing details
- Price per square foot: $58/sqft
- Tax assessed value: $88,630
- Annual tax amount: $3,086
- Date on market: 8/12/2026
- Cumulative days on market: 73 days
- Listing terms: Cash
- Road surface type: Asphalt
Estimated market value
Not available
Estimated sales range
Not available
Not available
Price history
| Date | Event | Price |
|---|---|---|
| 8/12/2026 | Listed for sale | $150,000+5.6%$58/sqft |
Source: NTREIS #21357082 Report a problem | ||
| 7/12/2024 | Listing removed | -- |
Source:  WFAR #172887 Report a problem WFAR #172887 Report a problem | ||
| 7/3/2024 | Pending sale | $142,000$55/sqft |
Source: WFAR #172887 Report a problem | ||
| 6/3/2024 | Price change | $142,000-8.4%$55/sqft |
Source: WFAR #172887 Report a problem | ||
| 4/5/2024 | Listed for sale | $155,000+15.7%$60/sqft |
Source: WFAR #172887 Report a problem | ||
| 1/22/2024 | Listing removed | -- |
Source: Owner Report a problem | ||
| 12/3/2023 | Price change | $134,000-9.5%$52/sqft |
Source: Owner Report a problem | ||
| 11/17/2023 | Listed for sale | $148,000$57/sqft |
Source: Owner Report a problem | ||
Public tax history
| Year | Property taxes | Tax assessment |
|---|---|---|
| 2024 | $2,634 +84.2% | $88,630 +42.2% |
| 2023 | $1,430 -9.3% | $62,340 |
| 2022 | $1,577 -9.2% | $62,340 +12.6% |
| 2021 | $1,737 -2.1% | $55,360 |
| 2020 | $1,774 -4.1% | $55,360 |
| 2018 | $1,850 | $55,360 |
| 2017 | -- | $55,360 |
| 2016 | -- | $55,360 |
| 2015 | -- | $55,360 +2.5% |
| 2014 | -- | $53,990 +12.7% |
| 2013 | -- | $47,910 |
| 2012 | -- | $47,910 |
| 2011 | -- | $47,910 +12.1% |
| 2010 | -- | $42,720 |
| 2009 | -- | $42,720 |
| 2008 | -- | $42,720 +1% |
| 2007 | -- | $42,300 |
Find assessor info on the county website
Monthly payment
Est. payment
Payment breakdown
Explore the cost of this home by adjusting the details. Changes won't be saved.Climate risks
Neighborhood: 76371
Nearby schools
Schools provided by the listing agent
- Elementary: Munday
- Middle: Munday
- High: Munday
- District: Munday CISD
Source: NTREIS. This data may not be complete. We recommend contacting the local school district to confirm school assignments for this home.
Similar homes
- $199,0004 bd2 ba1.9k sqft360 S 11th Ave, Munday, TX 76371For Sale
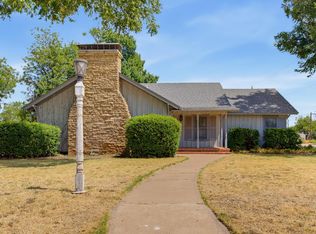 MLS ID #21373346, Robbie Johnson. NTREIS
 - $119,9993 bd2 ba1.4k sqft810 W Eden St, Munday, TX 76371For Sale
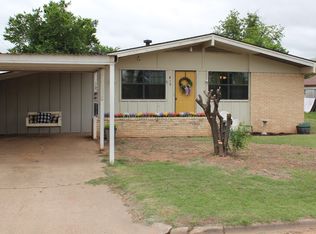 MLS ID #21249108, Jenna Searcey. NTREIS
 - $183,0003 bd2 ba1.8k sqft120 N 15th Ave, Munday, TX 76371For Sale
 MLS ID #21394551, Eric Sanchez. NTREIS
 - $145,0003 bd2 ba1.4k sqft210 N Avenue B, Knox City, TX 79529For Sale
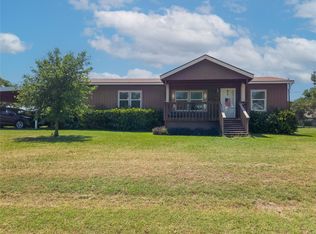 MLS ID #21145112, Chandler Crouch. NTREIS
