This quaint three-bedroom, one-bathroom brick home is tucked away in a quiet neighborhood and offers the perfect combination of charm, comfort, and thoughtful updates. Inside, you’ll find fresh paint and solid-surface flooring throughout, creating a clean, low-maintenance interior that is ready to enjoy. The updated kitchen features beautiful granite countertops and ample workspace, while the updated HVAC system provides added comfort and efficiency. A durable metal roof adds even more value and peace of mind. Outside, the home features a fenced backyard with plenty of room for pets, children, gardening, or entertaining, along with a single-car garage for covered parking and additional storage. Whether you’re searching for your first home, looking to downsize, or interested in a great investment property, this charming brick home offers an inviting setting with many of the major updates already complete.
For sale
$149,900
909 N Avenue K, Haskell, TX 79521
3beds
1,184sqft
Single Family Residence
Built in 1971
9,060 Square Feet Lot
$144,500 Zestimate®
$127/sqft
$-- HOA
What's special
Fresh paintUpdated hvac systemSolid-surface flooring throughoutAmple workspaceBeautiful granite countertopsDurable metal roofUpdated kitchen
- 40 days
- 252
- 9
Likely to sell faster than
Zillow last checked:
Listing updated:
Listed by:
Megan Cox 0613048 940-864-2411,
Rike Real Estate, LLC 940-864-2411
Source: NTREIS,MLS#: 21363335
Facts & features
Interior
Bedrooms & bathrooms
- Bedrooms: 3
- Bathrooms: 1
- Full bathrooms: 1
Primary bedroom
- Features: Ceiling Fan(s)
- Level: First
- Dimensions: 0 x 0
Bedroom
- Features: Ceiling Fan(s)
- Level: First
- Dimensions: 0 x 0
Bedroom
- Features: Ceiling Fan(s)
- Level: First
- Dimensions: 0 x 0
Other
- Features: Built-in Features, Granite Counters
- Level: First
- Dimensions: 0 x 0
Kitchen
- Features: Built-in Features, Eat-in Kitchen, Granite Counters, Pantry
- Level: First
- Dimensions: 0 x 0
Laundry
- Level: First
- Dimensions: 0 x 0
Living room
- Features: Ceiling Fan(s)
- Level: First
- Dimensions: 0 x 0
Heating
- Central, Natural Gas
Cooling
- Central Air, Ceiling Fan(s)
Appliances
- Included: Dishwasher, Gas Range, Refrigerator
- Laundry: Washer Hookup, Dryer Hookup, ElectricDryer Hookup, Laundry in Utility Room
Features
- Eat-in Kitchen, Granite Counters, High Speed Internet, Open Floorplan, Cable TV
- Flooring: Ceramic Tile, Laminate
- Has basement: No
- Has fireplace: No
Interior area
- Total interior livable area: 1,184 sqft
Video & virtual tour
Property
Parking
- Total spaces: 1
- Parking features: Door-Single, Garage Faces Front, Garage
- Attached garage spaces: 1
Features
- Levels: One
- Stories: 1
- Patio & porch: None
- Exterior features: Storage
- Pool features: None
- Fencing: Chain Link
Lot
- Size: 9,060 Square Feet
- Features: Back Yard, Interior Lot, Lawn, Landscaped, Few Trees
Details
- Parcel number: R05595
Construction
Type & style
- Home type: SingleFamily
- Architectural style: Ranch,Detached
- Property subtype: Single Family Residence
Materials
- Brick
- Foundation: Slab
- Roof: Metal
Condition
- Resale
- Year built: 1971
Utilities & green energy
- Sewer: Public Sewer
- Water: Public
- Utilities for property: Electricity Connected, Municipal Utilities, Sewer Available, Water Available, Cable Available
Community & HOA
Community
- Subdivision: Tandy & Pinkerton Add Haskell
HOA
- Has HOA: No
Location
- Region: Haskell
Financial & listing details
- Price per square foot: $127/sqft
- Tax assessed value: $99,650
- Annual tax amount: $2,282
- Date on market: 8/25/2026
- Listing terms: Cash,Conventional,FHA,See Agent,USDA Loan,VA Loan
- Road surface type: Asphalt
Estimated market value
$144,500
$137,000 - $152,000
$1,190/mo
Price history
| Date | Event | Price |
|---|---|---|
| 8/25/2026 | Listed for sale | $149,900$127/sqft |
Source: NTREIS #21363335 Report a problem | ||
Public tax history
| Year | Property taxes | Tax assessment |
|---|---|---|
| 2025 | -- | $97,040 +20% |
| 2024 | -- | $80,870 +20% |
| 2023 | -- | $67,390 +33.6% |
| 2022 | -- | $50,450 -0.1% |
| 2021 | -- | $50,480 +16.1% |
| 2020 | -- | $43,490 -5% |
| 2018 | -- | $45,780 |
| 2017 | -- | $45,780 +29.9% |
| 2016 | -- | $35,230 -12.5% |
| 2015 | -- | $40,240 +14.2% |
| 2014 | -- | $35,230 +5.4% |
| 2012 | -- | $33,420 |
| 2011 | -- | $33,420 |
| 2010 | -- | $33,420 +3.6% |
| 2009 | -- | $32,250 |
Find assessor info on the county website
Monthly payment
Est. payment
Payment breakdown
Explore the cost of this home by adjusting the details. Changes won't be saved.Climate risks
Neighborhood: 79521
Nearby schools
Schools provided by the listing agent
- Elementary: Haskell
- Middle: Haskell
- High: Haskell
- District: Haskell CISD
Source: NTREIS. This data may not be complete. We recommend contacting the local school district to confirm school assignments for this home.
Similar homes
- $179,9003 bd1 ba1.2k sqft203 N Avenue M, Haskell, TX 79521For Sale
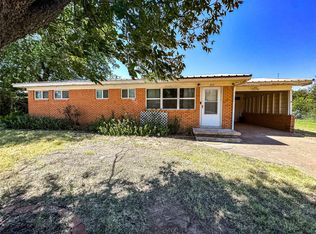 MLS ID #21359182, Megan Cox. NTREIS
 - $155,0003 bd2 ba1.4k sqft909 S Anson St, Stamford, TX 79553For Sale
 MLS ID #21322784, Kevin McCright. NTREIS
 - $89,9001 bd1 ba900 sqft25&26 Edgewater Beach Clb, Haskell, TX 79521For Sale
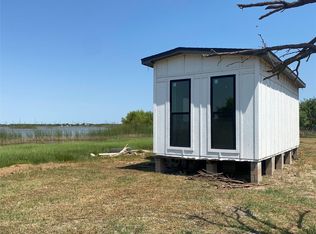 MLS ID #21241471, Bridget Guess. NTREIS
 - $140,0003 bd1 ba1.1k sqft802 S Anson St, Stamford, TX 79553For Sale
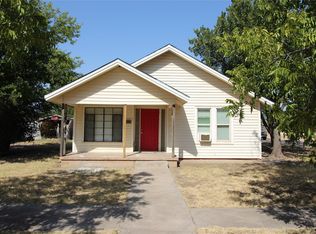 MLS ID #21372042, Chelsie Boyd. NTREIS
