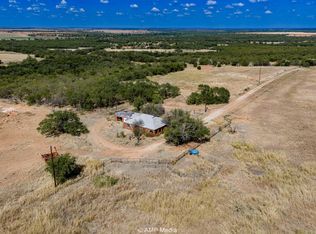
Ranch House on 40 Acres
This solid 1940s cinder-block ranch home has been thoughtfully remodeled and offers the charm of a classic country home with fresh updates throughout. The three-bedroom, two-bath home features two living areas, a formal dining room, and a wood-burning fireplace. Fresh paint inside and out, along with large windows that bring in plenty of natural light, make the home bright and inviting. The exterior has been completely updated with new siding and paint, and the roof is less than a year old. Step outside to the patio and enjoy great views, peaceful evenings, and one of the area’s best spots for watching the sunset. This is West Texas living with the space and quiet to enjoy living the West Texas way.
The 40 acres are cross-fenced, with areas for grazing and thicker mesquite pastures that provide excellent habitat for whitetail deer hunting. A 50x100 metal barn, horse stalls, working pens with a loading chute, underground utilities through Big Country Electric Co-op and Sagerton Rural Water, and a livestock water well add to the property's appeal. A peaceful West Texas setting with room for livestock, hunting, and enjoying the simple pleasures of country living. This owner has more land available; call for details!
For sale
$449,900
4538 County Road 463, Rule, TX 79547
3beds
2,282sqft
Single Family Residence
Built in 1940
39.2 Acres Lot
$-- Zestimate®
$197/sqft
$-- HOA
What's special
Wood-burning fireplaceLivestock water wellFormal dining roomBright and invitingThree-bedroom two-bath homeGreat viewsThoughtfully remodeled
- 22 hours
- 93
- 18
Likely to sell faster than
Zillow last checked:
Listing updated:
Listed by:
Lisa Terrell 0542551 325-773-3676,
Ekdahl Real Estate STAMFORD 325-773-3676
Source: NTREIS,MLS#: 21386502
Facts & features
Interior
Bedrooms & bathrooms
- Bedrooms: 3
- Bathrooms: 2
- Full bathrooms: 2
Primary bedroom
- Level: First
- Dimensions: 0 x 0
Den
- Features: Fireplace
- Level: First
- Dimensions: 0 x 0
Living room
- Features: Ceiling Fan(s)
- Level: First
- Dimensions: 0 x 0
Heating
- Central, Electric, Fireplace(s)
Cooling
- Central Air, Ceiling Fan(s), Electric, Roof Turbine(s)
Appliances
- Included: Dishwasher, Electric Cooktop, Electric Oven, Microwave, Washer
- Laundry: Washer Hookup, Electric Dryer Hookup
Features
- Paneling/Wainscoting
- Flooring: Carpet, Laminate, Luxury Vinyl Plank
- Has basement: No
- Number of fireplaces: 1
- Fireplace features: Blower Fan, Den, Wood Burning, Insert
Interior area
- Total interior livable area: 2,282 sqft
Video & virtual tour
Property
Parking
- Total spaces: 8
- Parking features: Additional Parking, Circular Driveway, Garage, Garage Door Opener, Gravel
- Attached garage spaces: 2
- Covered spaces: 8
Features
- Levels: One
- Stories: 1
- Patio & porch: Patio
- Pool features: None
- Fencing: Barbed Wire,Cross Fenced,Gate,Partial
Lot
- Size: 39.2 Acres
- Features: Acreage
Details
- Additional structures: Barn(s), Garage(s), Outbuilding, Stable(s), Shed(s), Storage
- Parcel number: R01023
- Other equipment: Livestock Equipment
Construction
Type & style
- Home type: SingleFamily
- Architectural style: Ranch,Farmhouse
- Property subtype: Single Family Residence
Materials
- Brick
- Foundation: Block, Slab
- Roof: Composition
Condition
- Resale
- Year built: 1940
Utilities & green energy
- Sewer: Septic Tank
- Water: Community/Coop, Well
- Utilities for property: Electricity Available, Electricity Connected, Phone Available, Septic Available, Separate Meters, Underground Utilities, Water Available
Community & HOA
Community
- Subdivision: Lane George
HOA
- Has HOA: No
Location
- Region: Rule
Financial & listing details
- Price per square foot: $197/sqft
- Tax assessed value: $138,140
- Annual tax amount: $4,010
- Date on market: 9/16/2026
- Cumulative days on market: 3 days
- Listing terms: Cash,Conventional,1031 Exchange
- Road surface type: Gravel
Estimated market value
Not available
Estimated sales range
Not available
Not available
Price history
| Date | Event | Price |
|---|---|---|
| 9/16/2026 | Listed for sale | $449,900-65.4%$197/sqft |
Source: NTREIS #21386502 Report a problem | ||
| 9/15/2026 | Listing removed | $1,299,990$570/sqft |
Source: NTREIS #21094881 Report a problem | ||
| 6/16/2026 | Price change | $1,299,990-7.1%$570/sqft |
Source: NTREIS #21094881 Report a problem | ||
| 4/25/2026 | Price change | $1,399,990-4.9%$613/sqft |
Source: NTREIS #21094881 Report a problem | ||
| 3/17/2026 | Price change | $1,471,680-7.6%$645/sqft |
Source: NTREIS #21094881 Report a problem | ||
| 1/14/2026 | Price change | $1,592,000-4.3%$698/sqft |
Source: NTREIS #21094881 Report a problem | ||
| 10/24/2025 | Listed for sale | $1,664,000$729/sqft |
Source: NTREIS #21094881 Report a problem | ||
Public tax history
| Year | Property taxes | Tax assessment |
|---|---|---|
| 2025 | -- | $81,220 -1.6% |
| 2024 | -- | $82,530 -38.9% |
| 2023 | -- | $135,030 -6.1% |
| 2022 | -- | $143,740 +72.1% |
| 2021 | -- | $83,520 +0.6% |
| 2020 | -- | $83,060 +5.6% |
| 2018 | -- | $78,630 |
| 2017 | -- | -- |
| 2016 | -- | -- |
| 2015 | -- | -- |
| 2014 | -- | $38,730 +3.4% |
| 2012 | -- | $37,450 -0.4% |
| 2011 | -- | $37,590 -1.7% |
| 2010 | -- | $38,250 -7.9% |
| 2009 | -- | $41,520 |
Find assessor info on the county website
Monthly payment
Est. payment
Payment breakdown
Explore the cost of this home by adjusting the details. Changes won't be saved.Climate risks
Neighborhood: 79547
Nearby schools


Similar homes
- $280,0003 bd2 ba2.3k sqft165 Jefferson Ave, Rule, TX 79548For Sale
 MLS ID #21276348, Lisa Terrell. NTREIS
 - $229,0003 bd2 ba1.7k sqft103 5th St, Rule, TX 79547For Sale
 MLS ID #21304059, Megan Cox. NTREIS
 - $579,0004 bd3 ba2.8k sqft1527 County Road 165, Rochester, TX 79544For Sale
 MLS ID #21307442, Cassandra Aaron. NTREIS
 - $349,9004 bd1 ba2.4k sqft147 County Road 210, Haskell, TX 79521For Sale
 MLS ID #21349522, Bridget Guess. NTREIS
